
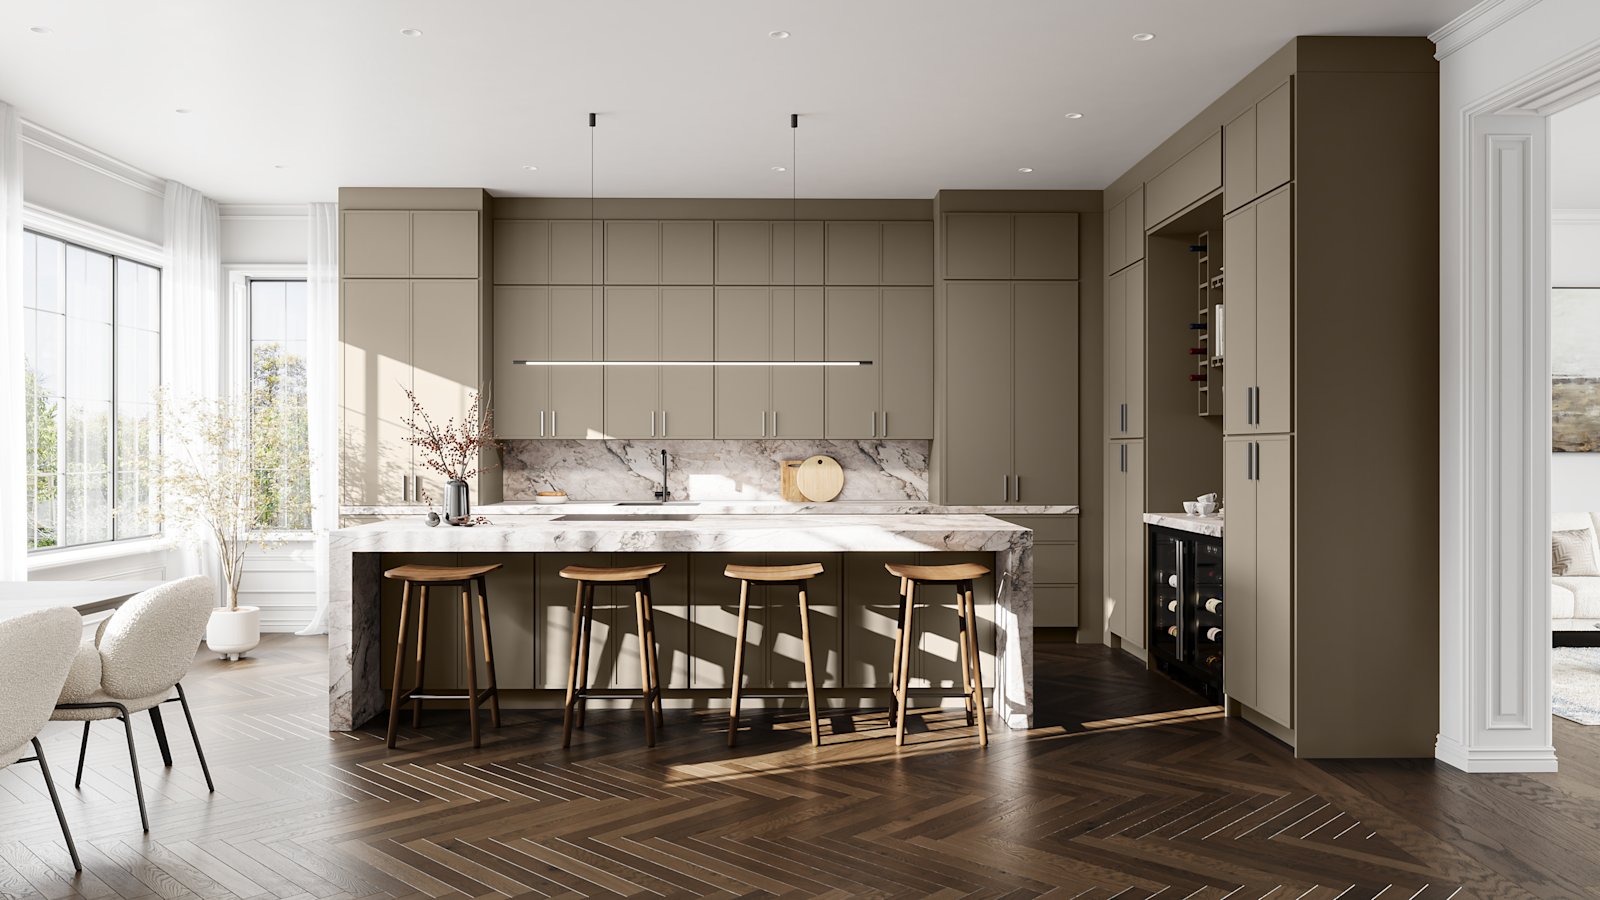
Most kitchen cabinet dimensions follow a set of industry standards, and you should only adjust them when your layout or height truly needs it. Getting those measurements right is what makes a kitchen feel comfortable to cook in and easy to keep organized.
Kitchen cabinet dimensions are the standard heights, widths and depths used to size base, wall and tall cabinets so that appliances, countertops and clearances work together. In our Green Brook, New Jersey showroom, we spend a lot of time correcting dimension mistakes from older kitchens, especially in split-levels and capes.
Below is how I walk homeowners through sizing cabinets for a real project, using the same logic we apply when we design Fabuwood layouts for Central New Jersey homes.
1. Standard base cabinet height and depth
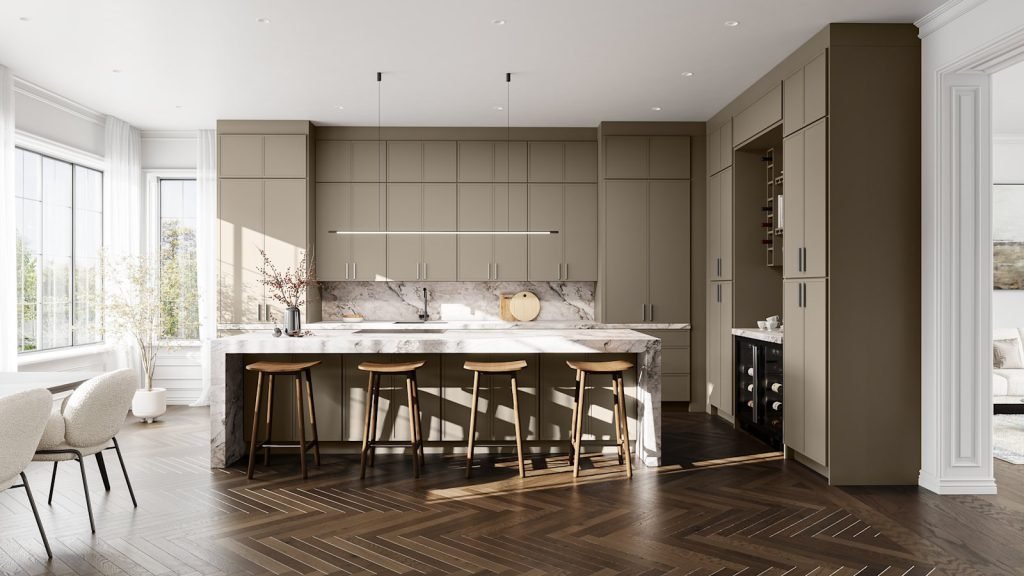 Oyster slim shaker kitchen cabinets with a contrasting charcoal island, a herringbone wood floor. Fabuwood Luna.
Standard base cabinet dimensions are typically 34 1/2 inches high by 24 inches deep, with a finished counter height of about 36 inches once the countertop is added. That works well for most adults and lines up with standard appliance sizes.
A 34 1/2 inch base box plus a 1 1/2 inch thick countertop is what creates that comfortable 36 inch working height. Depth is usually 24 inches to align with ranges and dishwashers, and to keep your reach manageable. The National Kitchen & Bath Association (NKBA) treats 36 inches as the planning baseline for countertop height in its design guidelines, and nearly all stock and semi custom lines follow that standard.
In older New Jersey colonials and bungalows we sometimes see original cabinetry closer to 32 or 33 inches high, which can feel short by today’s standards. If several people in your household are very tall or quite petite, we may adjust height slightly with toe kick or top build up rather than leaving the standard without a clear reason.
2. Common base cabinet widths and where to use them
 Oyster transitional shaker kitchen cabinets with a wood-topped island, a skylit room, open shelving and a concrete floor. Fabuwood Fusion.
Base cabinet widths are modular, usually in 3 inch increments from 9 to 36 inches, and those increments are what let us build clean, balanced layouts. The most common widths you will see on a plan are 12, 15, 18, 21, 24, 27, 30 and 36 inches.
Here is how those widths typically get used in a real design:
- 9 to 12 inches: Filler storage for trays, cutting boards or spice pullouts next to a range or wall.
- 15 to 21 inches: Trash pullouts, narrow drawer stacks, or a base in a tight corner near a doorway.
- 24 inches: Standard for a base under a built in microwave or small sink, or as a drawer base beside a range.
- 27 to 30 inches: Comfortable drawer stacks for pots and pans, or a main prep base next to a cooktop.
- 33 to 36 inches: Most common sink base and main cooking zone drawer cabinets.
With Fabuwood framed lines like Allure and Quest, and their Illume and Ovela frameless series, you still work mostly inside those same width increments. Frameless lines sometimes offer a bit more interior storage in the same outside width because there is no face frame taking up space.
When we design a kitchen in a tight New Jersey galley, those 3 inch width choices are what allow us to center a sink on a window, keep a dishwasher door from blocking a passage, or line up cabinets over radiators or baseboard runs.
3. Standard wall cabinet height and depth
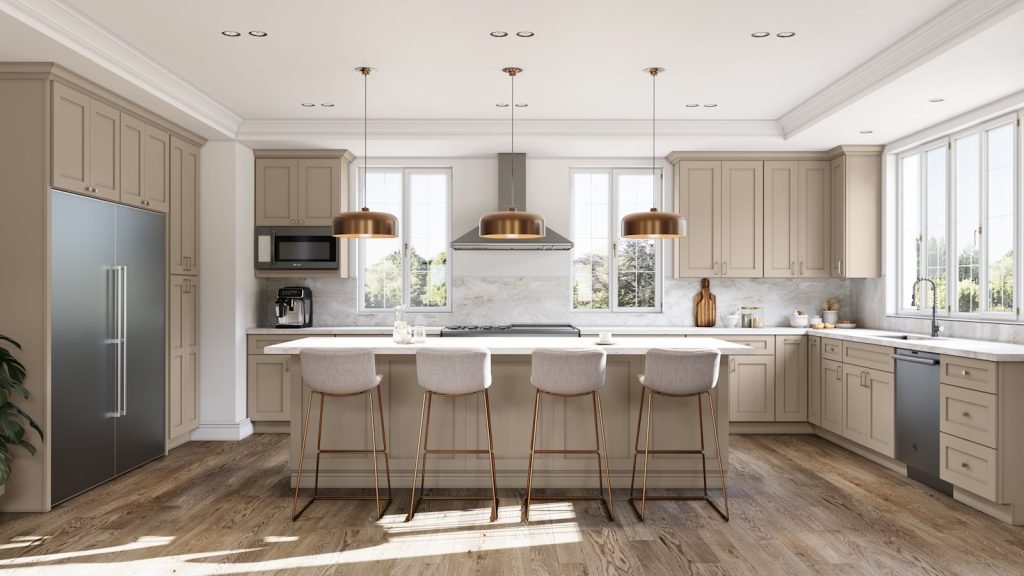 Oyster classic shaker kitchen cabinets with a dark backsplash, copper dome pendants and stainless appliances. Fabuwood Galaxy.
Standard wall cabinet dimensions are usually 12 inches deep and come in heights from 30 to 42 inches, with 36 and 42 inches being the most common in kitchens with 8 or 9 foot ceilings. That height choice has a big impact on how finished the room feels and how much storage you gain.
Wall cabinets are usually 12 inches deep over standard counters so your head is not in the way as you work on the countertop below. Over a refrigerator or tall pantry run, wall cabinets or bridging cabinets may be 24 inches deep to align with deeper cases.
Typical wall heights and when we use them:
- 30 inch wall cabinets: Often used in budget updates, leaving a large gap to the ceiling. Less storage and usually less of a custom, built in look.
- 36 inch wall cabinets: Common in kitchens with 8 foot ceilings when you plan a small space above for decorative molding or a simple finish.
- 42 inch wall cabinets: Good in 8 foot rooms when you want cabinets all the way to the ceiling, or in 9 foot spaces where you want a strong upper line.
The NKBA recommends at least 18 inches of clear space between the countertop and the bottom of wall cabinets, and in practice we often set wall cabinets at 18 to 19 inches above finished counter height for both gas and electric ranges. Local appliance specs or code requirements can push that higher, particularly over a gas cooktop.
4. Tall cabinets, pantry sizes and refrigerator surrounds
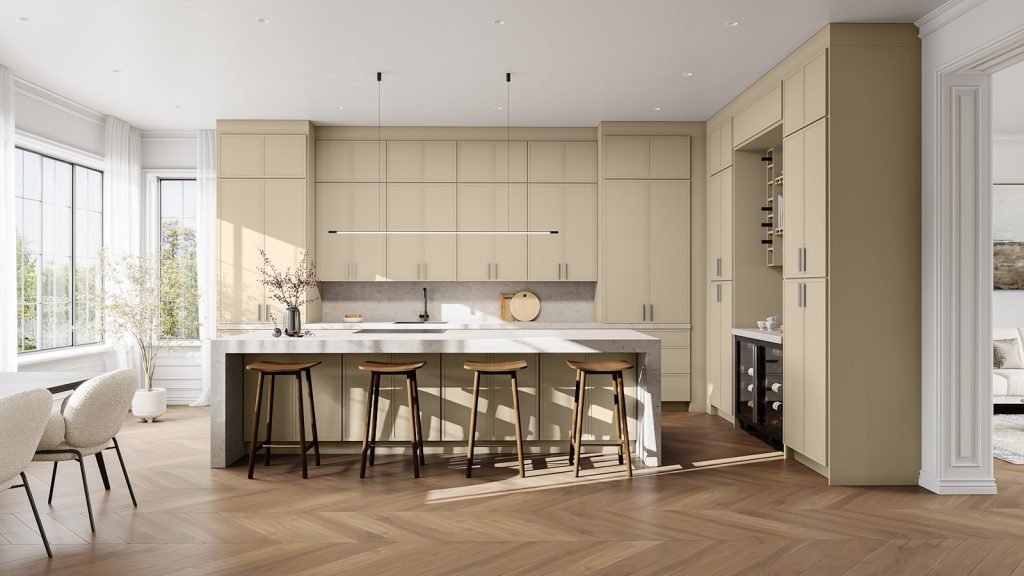 Macadamia Beige slim shaker kitchen cabinets with a contrasting charcoal island, a herringbone wood floor. Fabuwood Luna.
Tall cabinet dimensions are what create a sense of built in storage around your refrigerator and pantry area. Standard tall cabinets are usually 84, 90 or 96 inches high, 24 inches deep, and available in widths from about 18 to 36 inches.
Most semi custom cabinet lines size their tall cabinets to work under standard ceiling heights:
- 84 inch tall cabinets for 8 foot ceilings when you want space for a soffit or a flat top with little or no trim.
- 90 inch tall cabinets for slightly taller rooms or when you plan to add crown molding to reach the ceiling.
- 96 inch tall cabinets for 8 foot plus ceilings where you want true floor to ceiling storage, or in newer New Jersey builds with 9 foot main floor ceilings.
Pantry widths typically range from 18 to 30 inches. A 24 inch wide tall pantry is a sweet spot in many layouts, deep enough for rollout shelves without losing items at the back. For refrigerator surrounds, we often pair a 24 inch deep tall cabinet with a 12 inch deep cabinet over the fridge, or match the depth to a built in refrigerator panel when the model allows.
In tight side by side or French door refrigerator nooks, getting the cabinet depth and panel width right is what keeps your doors opening fully. That detail is especially important in older Central New Jersey homes where fridge openings were framed for much smaller appliances.
5. Countertop overhangs, walkways and work clearances
 Carbone Matte handleless flat slab kitchen cabinets with white marble counters and island, copper dome pendants and built-in black ovens. Fabuwood Catalina.
The clearances around cabinets and countertops matter just as much as cabinet box dimensions, especially in smaller New Jersey kitchens. If we do not plan adequate walkways and overhangs, the room feels cramped even with beautiful cabinetry.
The NKBA suggests a minimum of 36 inches for a walkway where one person passes, and 42 to 48 inches where multiple people will be working. In reality, we aim for 42 inches between runs in most two cook households whenever the room allows. In narrow galley kitchens that simply will not stretch, 36 inches from counter edge to counter edge remains the hard minimum.
Common countertop and cabinet related clearances:
- Countertop overhang: Typically 1 to 1 1/2 inches beyond the face of the cabinet doors and drawers.
- Bar seating overhang: 10 to 12 inches for standard seating comfort on a 36 or 42 inch high counter, often supported with brackets or panels.
- Dishwasher next to corner: 21 inches or more from the corner to the edge of the dishwasher so doors and drawers can open without colliding.
- Range to side wall: At least a few inches of space on each side; NKBA and most manufacturers advise 9 to 12 inches of counter on the handle side for safety and landing space.
In a real layout, those clearances influence which cabinet widths we choose. For example, you might want a 36 inch cabinet next to the range, but shrinking it to a 33 and adding a 3 inch filler can prevent your oven door from hitting a wall or handle.
6. Customizing cabinet dimensions for your height and layout
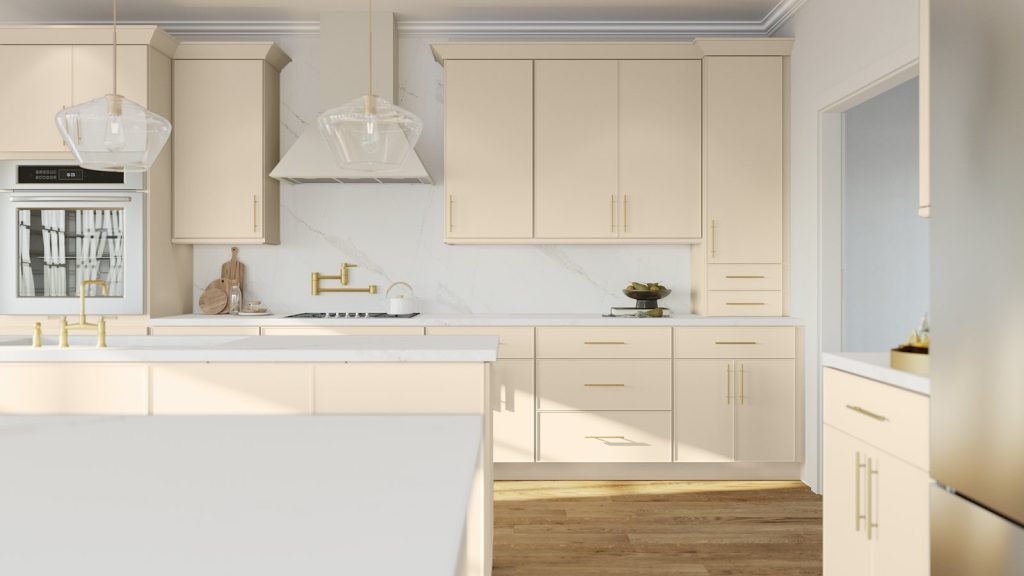 Macadamia Beige micro shaker kitchen cabinets with white marble counters and island, slim brass hardware and a light wood floor. Fabuwood Echo.
You can and sometimes should adjust standard kitchen cabinet dimensions when your height, mobility or existing structure demands it. The key is to know which dimensions are flexible and which need to stay aligned with appliances and code.
Height adjustments are where we start. If you or another primary cook are significantly taller than average, raising the finished counter above 36 inches by using a higher toe kick or a thicker build up under the countertop can reduce back strain. For wheelchair users, NKBA guidelines support lowered work surfaces and knee clearance under sections of countertop, which may mean special order cabinets or open bases in those areas.
Depth is another lever. Deeper base cabinets, often 27 inches, can add storage on a long wall that is not sharing space with appliances. In a narrow Central New Jersey row house kitchen, though, keeping to a strict 24 inch depth preserves precious walkway width. Wall cabinet depths over 12 inches near the range should be considered carefully so that your head does not encroach on the cooking zone.
Not every semi custom line allows every custom change, but within the Fabuwood framed and frameless ranges you can usually solve most layout issues with thoughtful cabinet combinations rather than totally bespoke sizes. When homeowners in our service area are comparing lines, we walk through how each cabinet series can be configured around their particular space.
7. Choosing cabinet lines that support smart dimensions
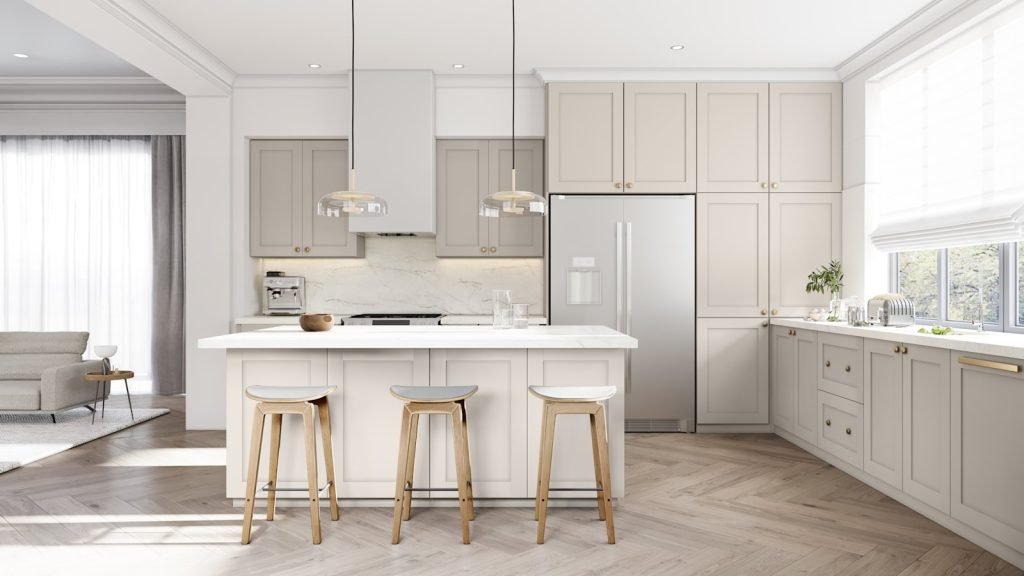 Cashmere frameless wide shaker kitchen cabinets with white marble counters and island, a marble backsplash and a wood floor. Fabuwood Tuscany.
The cabinet line you choose controls which dimensions are available, how interior space is used, and how well the boxes hold up in New Jersey humidity over time. That is why we spend time on both the look and the construction in the showroom.
Fabuwood offers both framed and frameless cabinet construction, which gives some flexibility in layout. The Allure and Quest series are framed, with a face frame around the cabinet openings. Allure uses a plywood box with soft close hardware, and includes collections like Galaxy classic shaker, Luna slim shaker, Fusion transitional shaker, Nexus wide shaker, Luxe flat panel slab and Echo micro shaker in paint and stain finishes.
The frameless Illume and Ovela series include Tuscany wide shaker and Catalina slab front doors in matte, gloss and textured finishes. Frameless construction can give you slightly more interior width on the same outside dimension, which is helpful in smaller kitchens where every inch of usable storage counts.
Once the basic cabinet dimensions and line are chosen, we help you pair them with appropriate countertops from quartz brands such as Cambria, LX Hausys or MSI Surfaces, making sure thickness and overhangs support the cabinet sizes below. Our countertop options are outlined separately for homeowners comparing price and performance.
If you want to explore cabinet series and pricing tiers in more detail, our overview of kitchen cabinets in New Jersey is a good place to start, and from there you can see how base, wall and tall options change by line.
Comparison table: common cabinet dimensions and uses
| Cabinet type | Typical dimensions (W x H x D) | Primary uses |
|---|---|---|
| Standard base | 12–36 in W x 34 1/2 in H x 24 in D | Main storage, sinks, drawer stacks |
| Narrow base | 9–12 in W x 34 1/2 in H x 24 in D | Trays, spices, fillers near walls or appliances |
| Wall cabinet | 12–36 in W x 30–42 in H x 12 in D | Everyday dishes, pantry items, glassware |
| Over fridge wall | 24–36 in W x 12–24 in H x 24 in D | Infrequent use items above refrigerator |
| Tall pantry | 18–30 in W x 84–96 in H x 24 in D | Food storage, small appliances, cleaning items |
| Oven / utility tall | 30–33 in W x 84–96 in H x 24 in D | Wall ovens, built in microwaves, utility storage |
| Island base (standard) | 12–36 in W x 34 1/2 in H x 24 in D | Prep storage, seating opposite side |
| Island with seating | Varies W x 34 1/2–42 in H x 24–27 in D | Casual dining, homework, extra prep space |
These are planning norms, not rigid rules. The NKBA and cabinet manufacturers like Fabuwood provide specification guides with exact sizes per series, and we cross check those while drawing every layout.
Cost context: how dimensions affect your budget
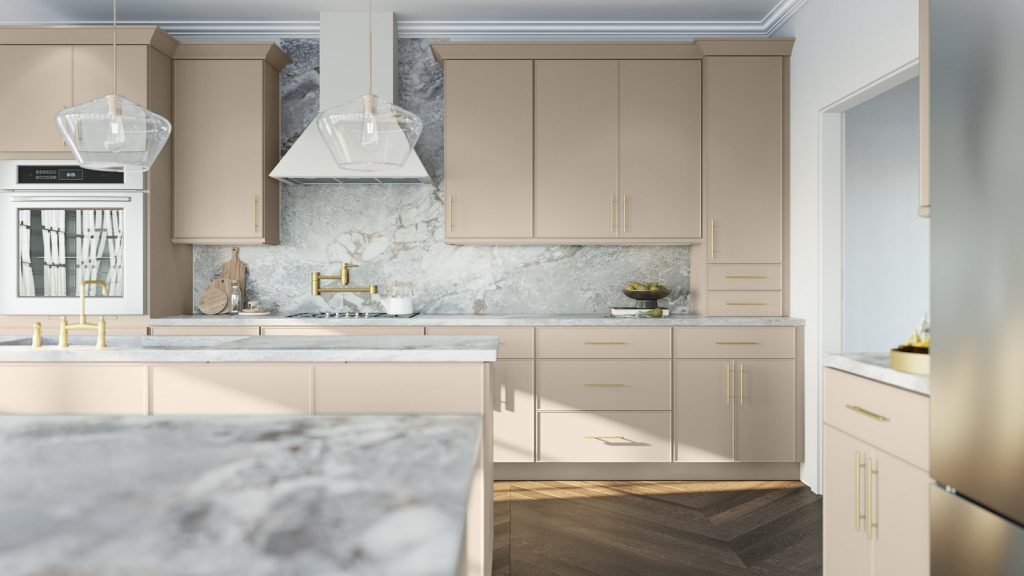 Oyster micro shaker kitchen cabinets with white marble counters and island, slim brass hardware and a light wood floor. Fabuwood Echo.
Cabinet dimensions affect your budget mainly through how many cabinets you need, how tall they are and which line you choose. Taller wall and pantry cabinets add more storage but increase material cost, and more individual boxes cost more than a simpler run with wider units.
At Savona Kitchen & Bath, our kitchen cabinet and remodeling packages in Central New Jersey start at different levels depending on scope. A Bronze level cabinets only package starts from $4,999 and covers design consultation, a semi custom cabinetry package, material coordination and delivery, for homeowners who already have a contractor. Our most popular Gold full kitchen package starts from $14,999 and includes design consultation, semi custom cabinetry, a countertop package, kitchen sink and professional installation by our in house team.
Every price depends on your actual layout, cabinet line, countertop selection and installation scope. Starting prices exclude demolition, electrical work, plumbing rough ins, flooring, tile and any structural changes. For many homeowners, it is useful to review our New Jersey kitchen remodeling pricing breakdown while looking at layout options so you can see how a choice like 42 inch wall cabinets or a full height pantry wall impacts overall cost.
If you are working to a tight deadline, we can also look at next day delivery, quick ship and RTA cabinet options and then match those to smart dimensions for your room. Those alternatives can make sense for smaller updates or rental properties, provided the layout has been measured carefully.
Local layout realities in New Jersey homes
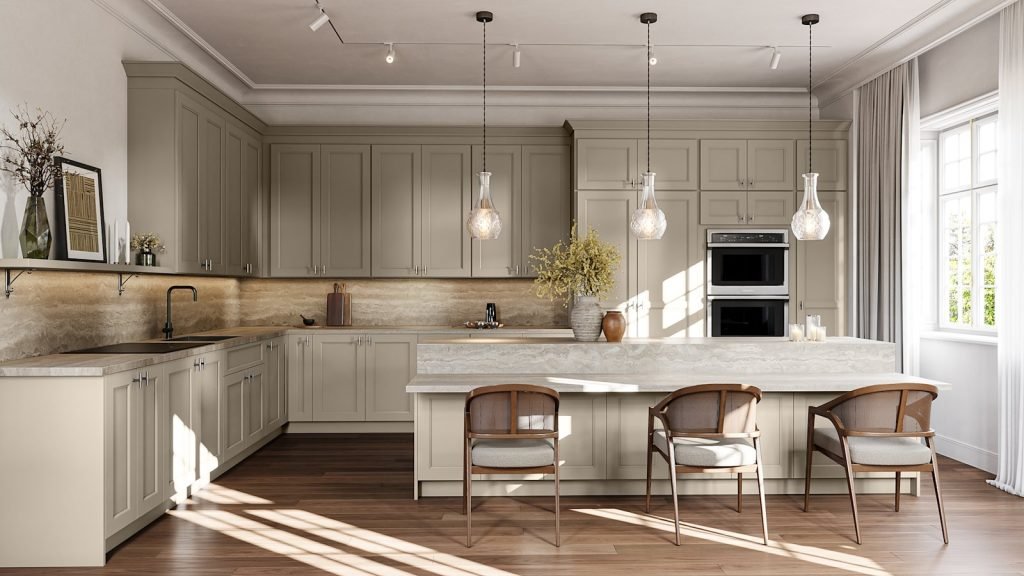 Oyster wide shaker kitchen cabinets with a matte black faucet and a herringbone floor. Fabuwood Nexus.
Older New Jersey homes often bring quirks that affect cabinet dimensions, such as radiators, angled walls, soffits, low windows or shorter ceiling heights. In Green Brook, Warren, Bridgewater and nearby towns, we frequently adjust layouts to work around plumbing stacks and chimney chases hidden in kitchen corners.
Instead of forcing standard heights and widths blindly, we pair accurate on site measurements with NKBA planning standards to balance code compliance and function. For example, we may step wall cabinet heights around a low window, or shift a refrigerator and tall pantry run to clear a bulkhead without losing storage. The New Jersey Division of Consumer Affairs encourages homeowners to work with properly registered contractors and to verify permits for significant layout changes, which we help coordinate on full remodels.
If you are not ready for a full renovation, even a careful cabinet only replacement using thoughtful dimensions can make a big difference in an older galley or L shaped kitchen. In those projects, we often reuse existing appliance locations but refine cabinet widths and clearances to improve workflow.
Frequently asked questions
What is the standard distance between countertop and wall cabinets?
The standard distance between the top of the countertop and the bottom of wall cabinets is 18 inches. In practice we often set them at 18 to 19 inches above finished counter height to account for tile thickness and appliance clearances. That spacing keeps small appliances usable on the counter while leaving enough room to work comfortably underneath.
How deep should my kitchen wall cabinets be?
Most kitchen wall cabinets are 12 inches deep, which is deep enough for plates and glasses without making the upper section feel heavy. Over a refrigerator or in a pantry run, wall cabinets can be 15 to 24 inches deep to align with deeper cases. Near a range, increasing wall cabinet depth should be done carefully so you maintain comfortable headroom while cooking.
How wide should a kitchen sink base cabinet be?
A common sink base cabinet width is 33 or 36 inches, which fits most standard sinks and leaves space for plumbing and garbage disposal. Smaller 27 or 30 inch sink bases are available for tight kitchens, but will limit your sink size options. When we design around a specific sink, we match the cabinet width to the product specifications before ordering.
How much space do I need between kitchen counters on opposite walls?
The minimum recommended distance between countertop edges on opposite walls is 36 inches, which allows one person to pass and work. For two people cooking regularly, 42 to 48 inches feels more comfortable. In very narrow galley kitchens we sometimes have to stay at 36 inches, but we avoid going tighter because it quickly starts to feel cramped.
Can I have 42 inch wall cabinets with an 8 foot ceiling?
Yes, 42 inch wall cabinets can work with an 8 foot ceiling, but they usually require careful planning for crown molding and may leave little room for adjustment. We measure finished floor to finished ceiling height and check for any ceiling irregularities. In some New Jersey homes we recommend 36 inch walls with a taller crown instead, to avoid gaps or uneven reveals.
Next steps for your kitchen in Central New Jersey
Getting kitchen cabinet dimensions right is less about memorizing a chart and more about matching standards to the way your household cooks, stores and moves. A quick design session with accurate measurements of your room can often prevent the costly mistake of ordering the wrong sizes.
If you are planning a new kitchen or cabinet replacement in Central New Jersey, you can visit our Green Brook Township showroom to see full size cabinet runs, or share your layout remotely for a free estimate. Use our online form to request a design consultation and we will walk through cabinet dimensions, lines and pricing options tailored to your home.


