
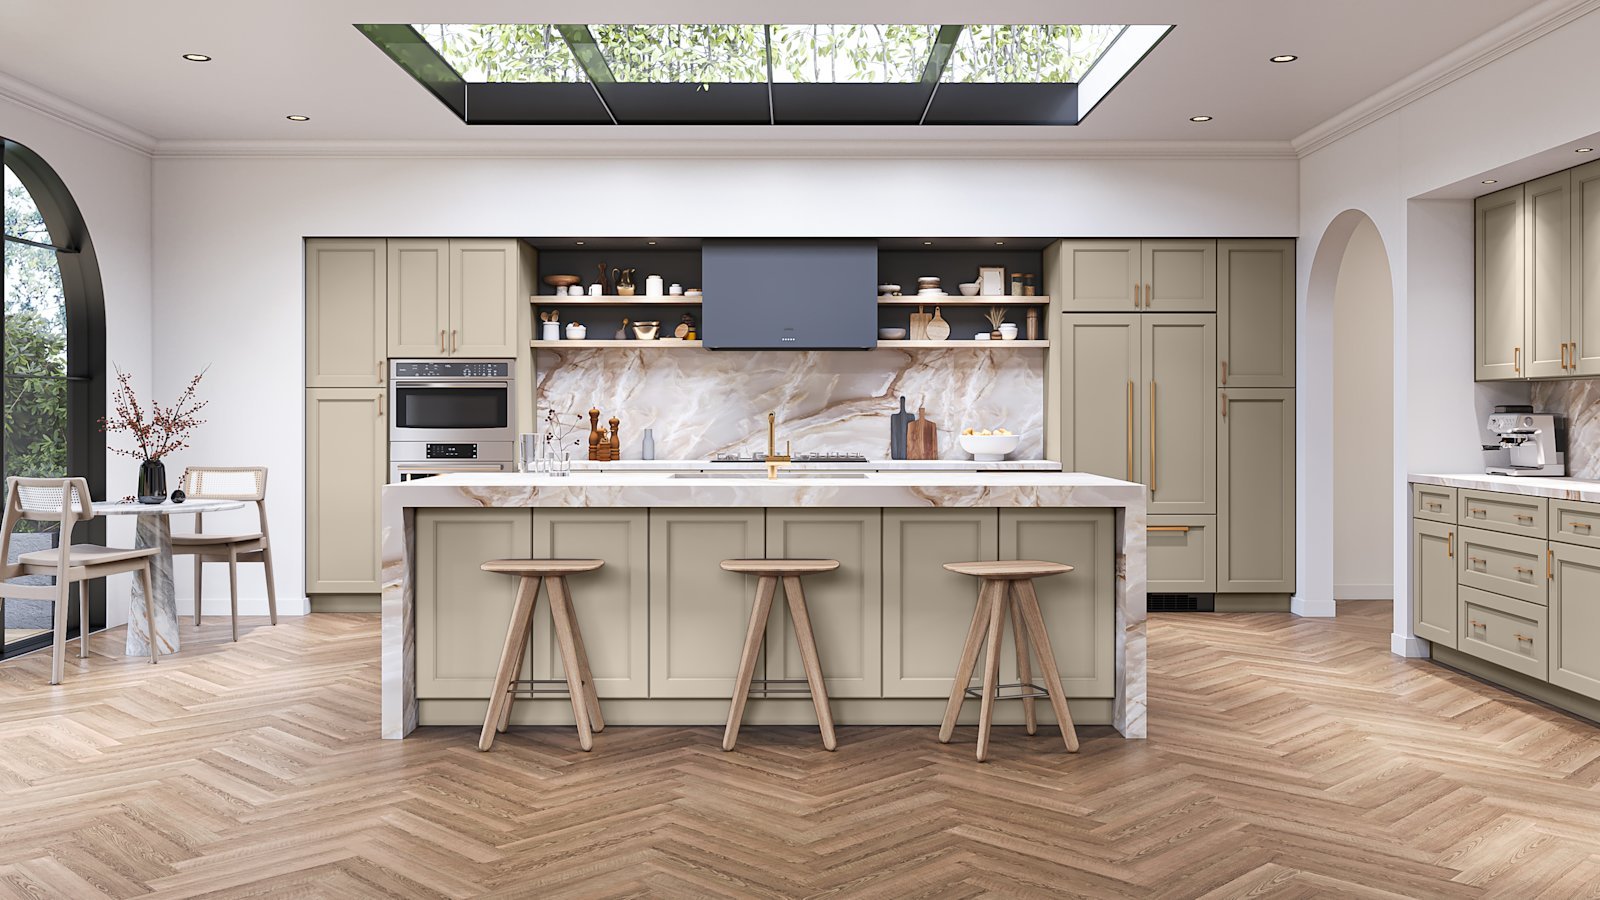
A galley kitchen remodel is usually about clearing bottlenecks, gaining storage, and making a narrow room feel lighter. In a New Jersey house, that usually means rethinking the layout, choosing slimmer cabinets in key spots, and planning lighting carefully so the space feels open instead of cramped.
A galley kitchen is a long, narrow kitchen with two parallel runs of cabinets that form a central aisle. Most of the decisions we make in our Green Brook showroom for galleys are about inches and sightlines. Below are the exact layout and design choices I walk homeowners through when we remodel a galley kitchen in Central New Jersey.
1. Decide whether your galley needs to stay closed or partially open
 Oyster transitional shaker kitchen cabinets with a wood-topped island, a skylit room, open shelving and a concrete floor. Fabuwood Fusion.
The first decision in a galley kitchen remodel is whether the long room should stay enclosed or open partially to the next space. Everything from ventilation to cabinet count flows from that call.
In many older New Jersey colonials and ranches, galley kitchens sit between the dining room and a family room. Sometimes removing a full wall is not practical because of structure or budget, but creating a wider cased opening or a pass‑through can make the kitchen feel twice as open without losing storage on both sides.
Keeping the galley fully closed can be the right choice if you like a defined kitchen, need maximum wall cabinets, or prefer to contain cooking noise. Partial opening works well when you want to pass food through to a dining area or keep an eye on kids, but still maintain a strong cooking zone.
In our design consultations for kitchen remodeling, we usually start with a quick check on which walls can safely move. The final answer often comes down to budget and whether you want to prioritize storage, seating, or openness.
2. Plan the aisle width and appliance clearances first
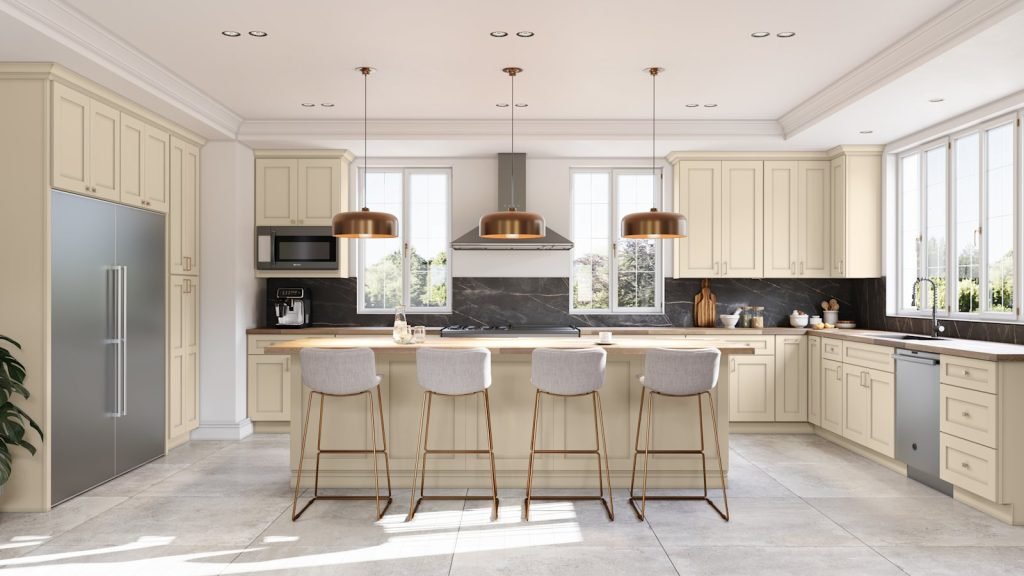 Macadamia Beige classic shaker kitchen cabinets with a dark backsplash, copper dome pendants and stainless appliances. Fabuwood Galaxy.
The second step in a galley kitchen remodel is to lock in a safe, comfortable aisle width and appliance clearances before you pick finishes. A narrow galley that looks great but jams up every time the dishwasher opens will not feel like an upgrade.
The National Kitchen & Bath Association (NKBA) recommends a minimum 36 inch walkway for one cook, with 42 to 48 inches preferred for busier kitchens. In a tight New Jersey galley we sometimes have to live closer to the minimum, so we pay careful attention to how far the oven and dishwasher doors swing out and where people naturally walk through the room. You can review the NKBA’s current planning guidelines directly on their kitchen design resources pages.
Standard depth base cabinets are about 24 inches plus countertop overhang. In some galleys, using a run of shallow cabinets or even 12 inch deep pantry units on one side can grow the aisle by several inches without rebuilding the room. That little change often does more for daily comfort than a major structural project.
Fridge location is another clearance issue. You want the refrigerator door to open fully toward the working side of the kitchen, not block the main path. We often tuck it at the end of a run and sometimes specify a counter‑depth model so it does not intrude into the aisle.
3. Choose the right cabinet line for a narrow galley
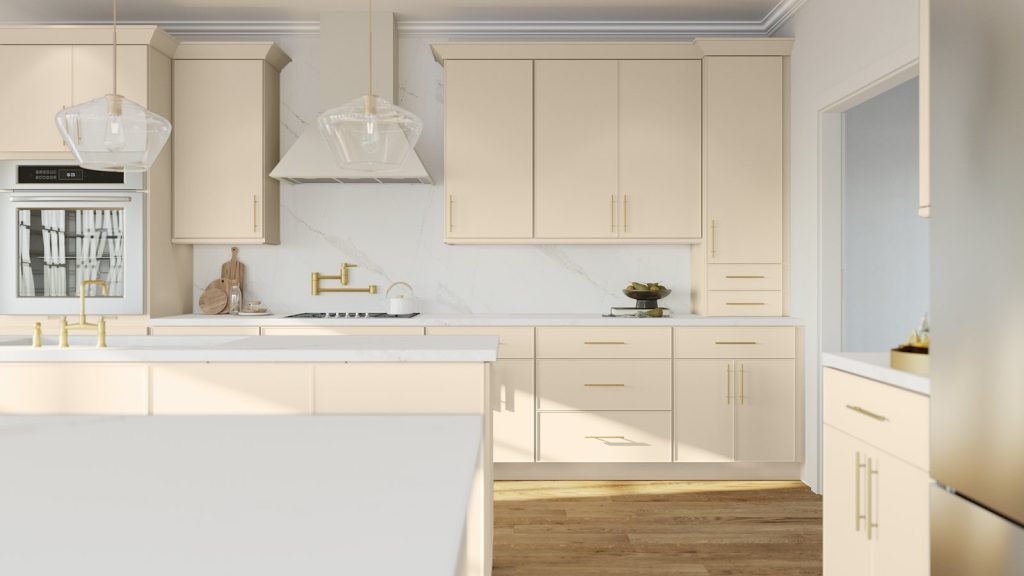 Macadamia Beige micro shaker kitchen cabinets with white marble counters and island, slim brass hardware and a light wood floor. Fabuwood Echo.
Choosing the right cabinet construction and door style matters more in a galley than in a large U or L kitchen, because narrower rooms show every line. In our Green Brook showroom, we usually steer galley clients toward clean fronts and efficient storage options.
Savona is an authorized Fabuwood dealer, and Fabuwood offers several cabinet series that fit galley kitchens well:
| Need in a galley | Fabuwood option | Construction | Door style feel | Notes |
|---|---|---|---|---|
| Classic shaker, durable | Allure Galaxy | Framed, plywood box, soft‑close | Classic shaker | Works across traditional and modern galleys |
| Slimmer Shaker detail | Allure Luna | Framed, plywood box, soft‑close | Slim shaker | Lines feel lighter in narrow rooms |
| Very clean slab fronts | Allure Luxe or Illume / Ovela Catalina | Allure framed or Illume/Ovela frameless | Flat panel slab | Minimal visual noise, good for modern condos |
| Wide shaker, contemporary | Allure Nexus or Illume / Ovela Tuscany | Framed or frameless | Wide shaker | Suits transitional New Jersey homes |
| Budget‑friendly framed | Quest Metro / Discovery | Framed, partial overlay | Shaker | Good for rental or smaller projects |
Allure cabinets combine a framed construction with a plywood box and soft‑close hardware, which works well in busy family kitchens. Illume and Ovela are frameless series, which means you get a little more interior space in the same footprint and very tight lines.
For many older Middlesex and Somerset County galleys, a simple shaker like Allure Galaxy or Luna in a light paint finish helps the room feel wider. If you prefer a sleek, European look, the flat panel slab Catalina door from the Illume or Ovela frameless series keeps everything very clean.
If you already have a contractor and only need cabinets, our Bronze “cabinets only” kitchen package starts from $4,999 for a semi‑custom cabinetry package with design consultation, material coordination and delivery. Final pricing depends on layout, cabinet line, countertop choice and the rest of your selections, and those starting figures exclude demolition, electrical, plumbing changes, flooring, tile and structural work.
4. Use color, light and finishes to visually widen the galley
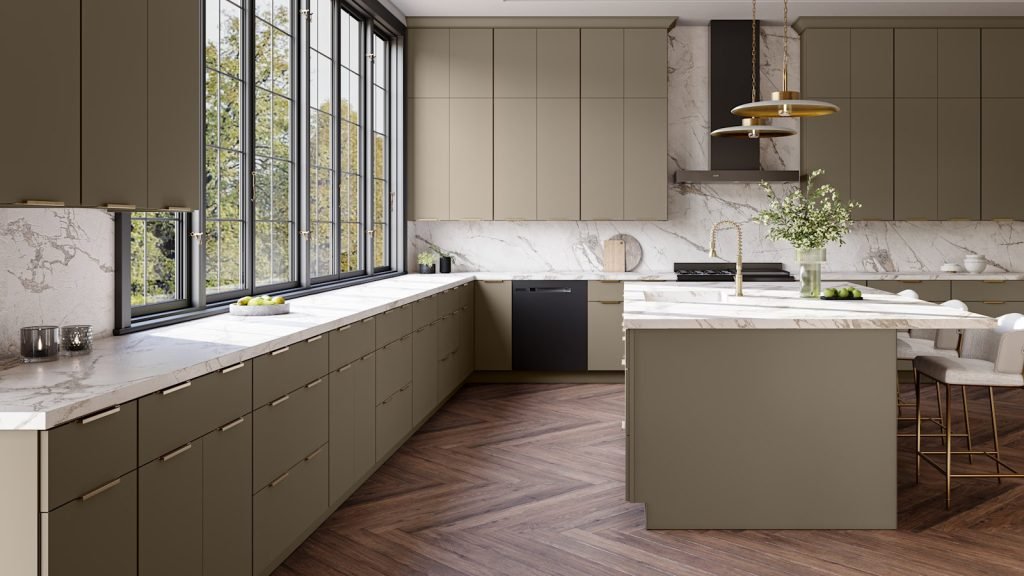 Oyster flat panel slab kitchen cabinets with black framed windows and long brass bar pulls. Fabuwood Luxe.
The fastest way to make a galley kitchen feel larger is to control color, lighting and reflection. In a narrow room, finishes do as much work as floor plan.
Light cabinet finishes on at least the upper run help a great deal. Many New Jersey homeowners pair a soft white or light gray shaker on top with a deeper color or wood tone on the lowers. In Fabuwood’s lines, you can choose from paint and stain options in Allure, Quest and Value Premium, and from matte, gloss and textured finishes in the Illume and Ovela frameless series.
Under‑cabinet lighting is not optional in a galley. It keeps the counters bright, reduces shadows from overhead fixtures, and makes prep work safer. LED options also save energy and run cool; the U.S. Department of Energy’s ENERGY STAR guidance on lighting explains how LEDs reduce power use compared with older bulb types on its lighting product pages. We typically pair under‑cabinet strips with one or two ceiling fixtures centered in the aisle.
Countertop choice matters too. In narrower rooms we often lean toward lighter, quieter quartz patterns rather than very busy stones. Savona works with quartz and quartzite from brands like Cambria, LX Hausys and MSI Surfaces, and we help you balance pattern scale with the cabinet color.
For backsplash, running tile all the way to the underside of wall cabinets and keeping grout lines tight helps visually stretch the height and length. In some small galleys we will skip upper cabinets on one wall and run full‑height slab or tile with two or three open shelves, trading some storage for a much more open feeling.
5. Maximize storage with the right interior hardware
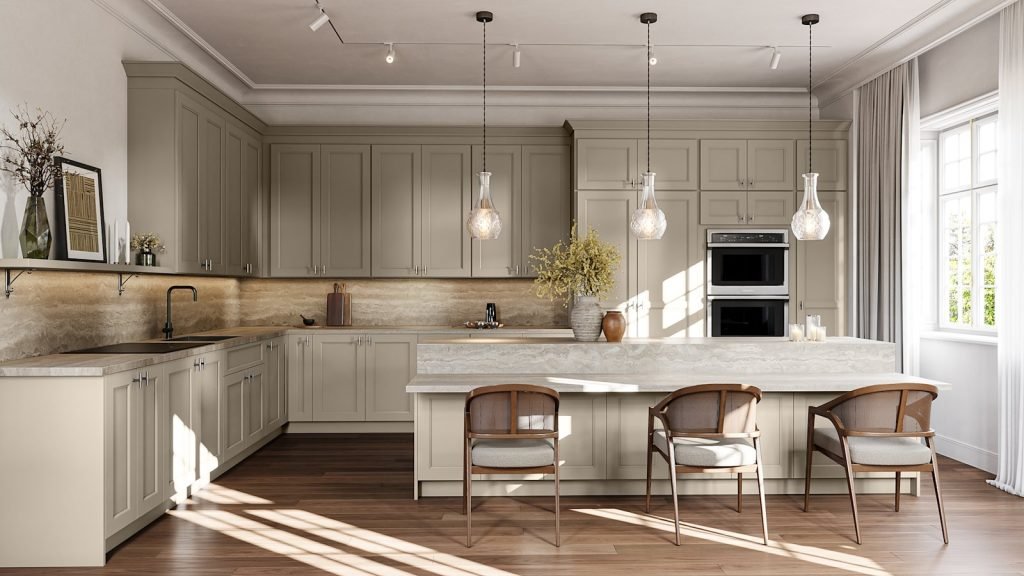 Oyster wide shaker kitchen cabinets with a matte black faucet and a herringbone floor. Fabuwood Nexus.
A successful galley kitchen remodel usually gains storage function even when cabinet count stays similar. The goal is to make every inch work, especially the lower cabinets.
Deep drawers in base cabinets are one of the best upgrades. Instead of crouching into a dark cabinet, you pull the drawer and see everything from pots to mixing bowls. Because Allure boxes come with soft‑close hardware, heavy drawers still operate smoothly.
Other options that work well in galleys:
- Pull‑out trash and recycling near the sink so you do not carry waste across the aisle
- Roll‑out trays in pantry cabinets
- Spice pull‑outs beside the range where there is no room for a full cabinet
- Tray dividers above the fridge or in a narrow tall cabinet
If you are trying to keep the project closer to a Bronze or Silver level budget, we will choose the two or three hardware upgrades that deliver the biggest day‑to‑day benefit instead of loading every cabinet with accessories.
If you prefer to bundle cabinets, countertops and sink with professional installation by Savona’s in‑house team, our Gold full kitchen package starts from $14,999. That includes design consultation, semi‑custom cabinetry, a countertop package, a kitchen sink and installation by our crew. Final pricing still depends on your exact galley layout, materials, cabinet line and scope of work, and those starting figures do not include demolition, electrical or plumbing rough‑ins, flooring, tile or structural changes.
6. Choose appliances that fit a galley footprint
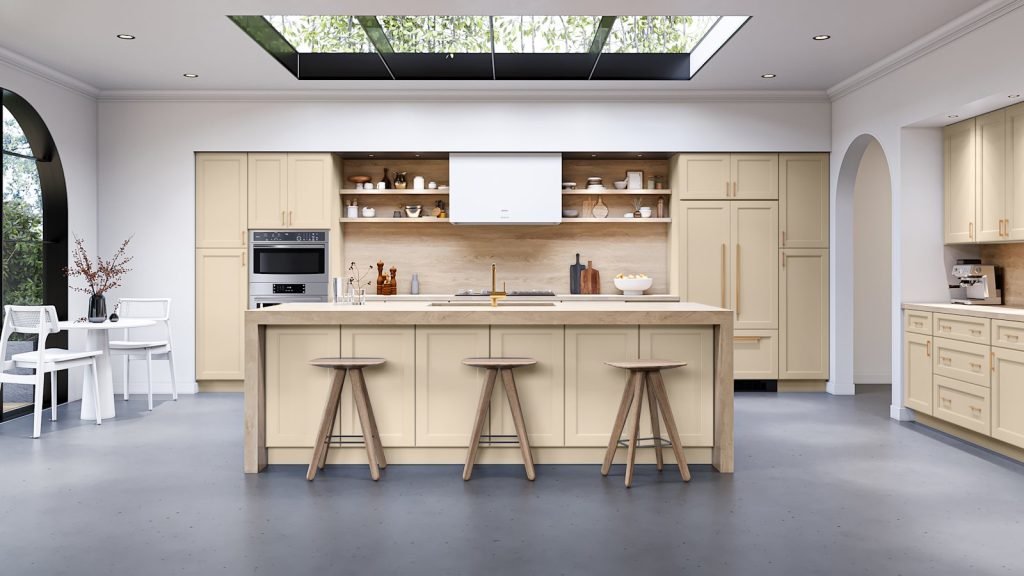 Macadamia Beige transitional shaker kitchen cabinets with a wood-topped island, a skylit room, open shelving and a concrete floor. Fabuwood Fusion.
Appliances can either support a galley or fight it. Choosing the right sizes and locations keeps the aisle usable and avoids daily collisions.
For ranges, a standard 30 inch unit is typical and often ideal. In a very narrow room, a slide‑in range keeps the counter edges visually clean. If you entertain often or cook with large pots, we will look at hood sizing and makeup air requirements and coordinate with your contractor and any applicable New Jersey building codes, which you can review in outline on the NJ Department of Community Affairs site.
Dishwasher placement should allow you to stand to the side while loading, not block the entire aisle. In galleys, we often put the dishwasher on the sink run at the end closest to the window or open room, so it can open while someone else passes behind.
Counter‑depth refrigerators are worth considering in many galley remodels because they do not stick as far into the aisle. We also pay attention to hinge side so the fridge door opens toward the working counter, not into the traffic path.
If you want wall ovens, we usually group them at one end of the galley in a tall cabinet to avoid breaking up limited counter space. In very tight layouts, a single range with a good hood can be more practical than a separate cooktop and oven stack.
7. Budget realistically for a galley kitchen remodel in New Jersey
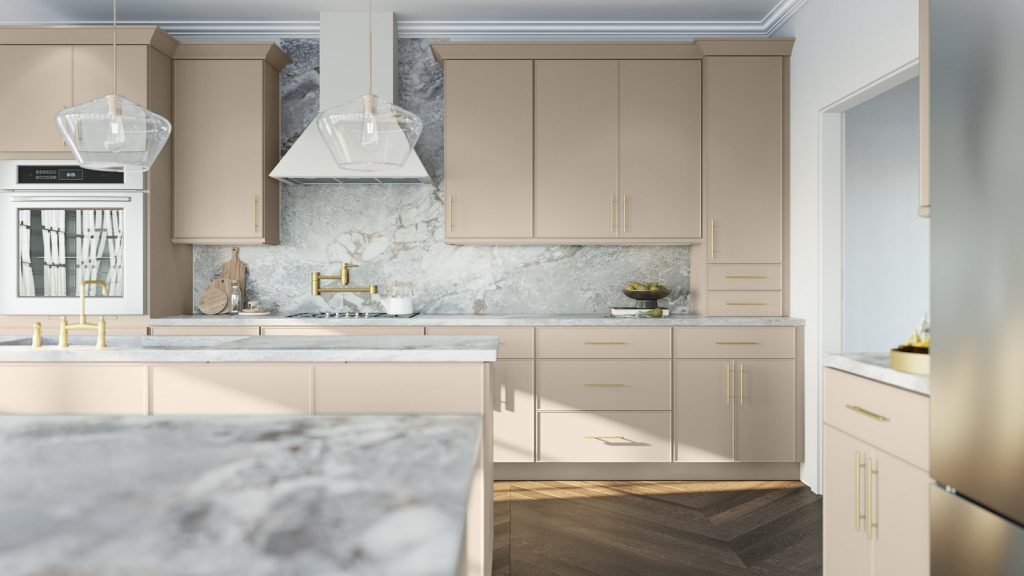 Oyster micro shaker kitchen cabinets with white marble counters and island, slim brass hardware and a light wood floor. Fabuwood Echo.
A realistic budget is what lets you prioritize layout, cabinets and countertops without surprises. In Central New Jersey, even “small” galley kitchens can involve serious work, especially in older homes with dated plumbing and electrical.
At Savona Kitchen & Bath, our kitchen packages are structured to fit different project scopes:
- Bronze, cabinets only, from $4,999, for homeowners who already have a contractor and need semi‑custom cabinetry with design help, coordination and delivery
- Silver, cabinets plus countertops, from $9,999, where installation is quoted separately
- Gold, full kitchen package, from $14,999, including design consultation, semi‑custom cabinets, countertop package, kitchen sink and professional installation by our own in‑house team
- Custom, designed around you, from $25,000, for larger projects or major layout changes with custom‑built cabinetry, premium countertops, fixtures, finishing details and 3D design rendering
All of these are starting prices, not quotes or averages. Final pricing depends on your specific galley layout, the cabinet line you choose, your countertop material and thickness, appliance specs and how much electrical, plumbing and construction work is involved. Those starting figures exclude demolition, electrical work, plumbing rough‑ins, flooring, tile and any structural modifications.
If you want to see how your galley might fit into those ranges, our kitchen remodeling pricing overview can give you a rough framework before we look at your actual measurements.
For homeowners working to a deadline, we can also supply next day delivery, quick ship and RTA cabinets where that makes sense. Full remodel timelines depend on scope and are quoted per project rather than by a fixed week count.
Frequently asked questions
How much does a small galley kitchen remodel cost in New Jersey?
Costs for a small galley kitchen in Central New Jersey vary widely with layout changes and material choices. At Savona, our kitchen cabinet‑only packages start from $4,999, and full kitchen packages with cabinets, countertops, sink and in‑house installation start from $14,999. Final pricing depends on your exact layout, cabinet line, countertop selection and scope, and starting figures exclude demolition, electrical, plumbing rough‑ins, flooring, tile and structural work.
Can you put an island in a galley kitchen?
Sometimes a small island or peninsula works at one end of a wider galley, but only if the remaining aisle stays safe and comfortable. You generally want at least about 36 inches of clear walkway, more if people pass frequently. In many cases a slim peninsula or a movable cart gives extra prep space without choking circulation. During design we test clearances on a scale plan before committing.
Are frameless cabinets a good idea for a galley kitchen?
Frameless cabinets are often a strong choice for a galley because they provide slightly more interior space and very clean lines. Fabuwood’s Illume and Ovela frameless series, with options like the Tuscany wide shaker or Catalina slab door, work especially well in modern or contemporary galleys. If you prefer a more traditional look, framed Allure or Quest lines still perform very well in narrow layouts.
How wide should a galley kitchen walkway be?
For comfort, we typically aim for a 42 inch aisle in a galley, but in tight older homes a minimum 36 inch walkway can still work if appliances and doors are planned carefully. The NKBA’s published guidelines support those targets. Using a run of shallow or tall pantry cabinets on one side is sometimes better than forcing standard bases into a space that cannot really take them.
What color cabinets are best for a narrow galley kitchen?
Lighter colors almost always help a narrow galley feel wider and brighter, especially in New Jersey homes with smaller windows or north light. White, off‑white and light gray on upper cabinets paired with a slightly richer tone on the base cabinets can ground the room without making it feel closed in. Matte or soft satin finishes typically hide fingerprints better than very dark high‑gloss in a busy corridor kitchen.
Ready to plan your galley kitchen remodel in Central New Jersey?
If you are looking at a long, narrow kitchen in an older New Jersey home and wondering how much better it could work, the next step is a measured plan and a clear budget. In our Green Brook Township showroom, you can compare Fabuwood cabinet styles in person, look at quartz and quartzite samples, and talk through your exact galley layout.
You are welcome to bring rough measurements to the showroom, share your layout by phone and order remotely, or start online with a free estimate request. Our in‑house installation team, 4.8 Google rating and Top Rated Service verification over the past 12 months mean you are working with a Central New Jersey company that handles design, supply and installation as one coordinated process.


