
A butler’s pantry lets you hide the mess, store more, and keep your kitchen counters clear. The best butler’s pantry ideas start with layout, then match cabinets and storage details to how you actually cook and entertain.
A butler’s pantry is a small auxiliary kitchen or storage zone that supports your main kitchen with extra prep space, closed storage, and room for appliances. In Central New Jersey homes this might be a narrow hallway between kitchen and dining room, a reworked closet, or part of a mudroom wall.
Below is how I walk homeowners through designing a butler’s pantry that works in real life, not just in photos.
1. Choose the right butler’s pantry layout for your space
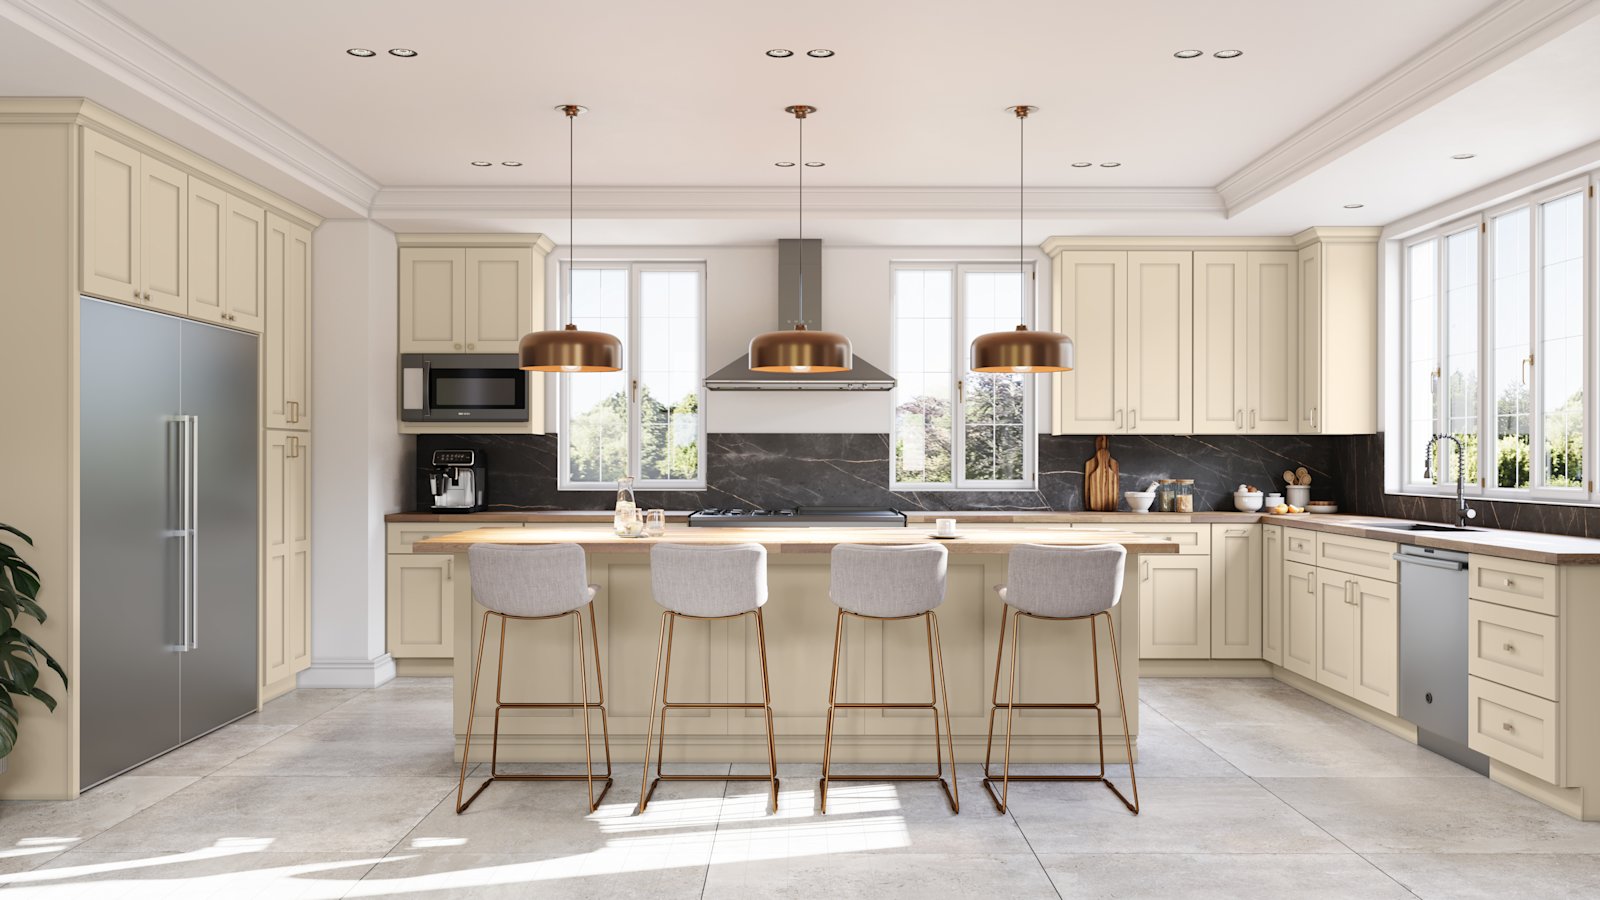
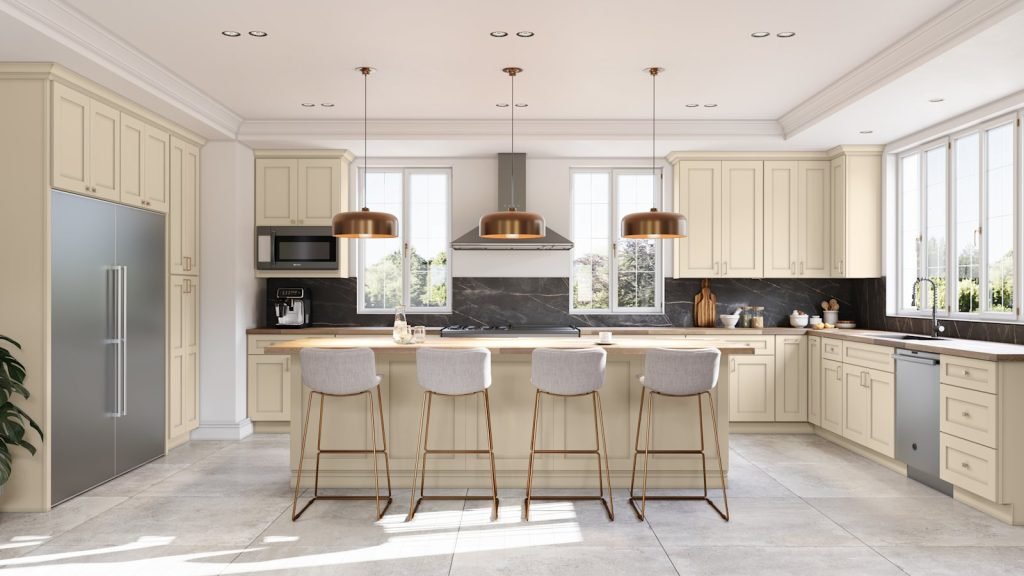 Macadamia Beige classic shaker kitchen cabinets with a dark backsplash, copper dome pendants and stainless appliances. Fabuwood Galaxy.
The right layout is the one that fits your existing walls and utilities while giving you continuous counter and enough storage. In our New Jersey housing stock that often means adapting narrow or awkward spaces rather than starting from scratch.
The most common butler’s pantry layouts are:
- Single wall (galley-style): Cabinets and counter on one side. Works well in 3 to 4 foot wide passages. You keep a clear walkway and still gain storage and landing space.
- Walk‑through between kitchen and dining: Classic butler’s pantry location. You get serving and staging space right on the route to the table.
- U-shaped niche: Short runs on three sides. Great for under‑used corners or closed‑off porches that were converted years ago.
- Pantry closet conversion: Turn a deep reach‑in pantry into a short counter with uppers and pullouts below.
In older Central Jersey colonials and split levels, plumbing and electrical are often concentrated near the kitchen. That usually makes a butler’s pantry most feasible on a shared kitchen wall so you can avoid major rough‑in work, which is a big budget driver.
Key clearances to think about
The National Kitchen & Bath Association offers planning guidelines on walkway width and work areas. A practical rule is to keep at least 36 inches of clear passage in a butler’s pantry so two people can pass comfortably without feeling pinched. For a working prep zone, 42 inches is nicer.
Deeper pantries also benefit from:
- 24 inch deep base cabinets for full‑size storage
- 12 to 15 inch deep uppers so it does not feel like a tunnel
- A counter run of at least 36 inches so you have a useful landing zone
2. Decide how your butler’s pantry should function
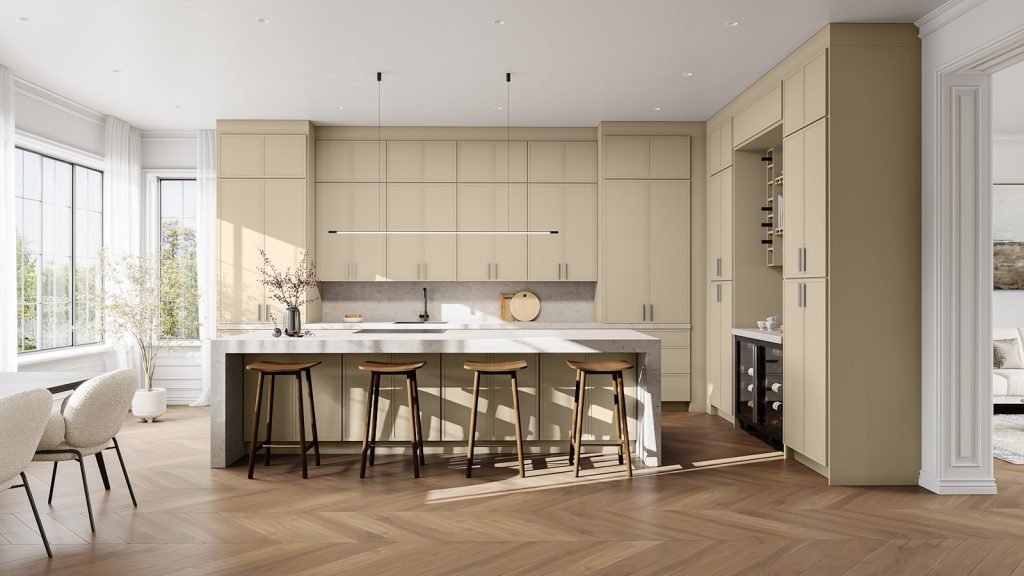 Macadamia Beige slim shaker kitchen cabinets with a contrasting charcoal island, a herringbone wood floor. Fabuwood Luna.
Function comes before finishes. You want to be very clear what the butler’s pantry is doing for you so we can design storage and electrical around that.
Most homeowners use a butler’s pantry in one or more of these ways:
- Entertaining zone: Staging dishes, plating food, coffee or bar setup, glassware storage
- Small appliance garage: Toasters, air fryers, mixers, coffee machines living off the main counters
- Bulk storage: Costco paper goods, back‑stock pantry items, serving bowls and seasonal platters
- Beverage center: Under‑counter wine or beverage fridge, ice maker, dedicated sink
Tell your designer very specifically:
- Which small appliances live here full time
- Whether you want a second sink or dishwasher
- If you need space for catering trays or chafing dishes
- How many people normally cook and serve at once
Mapping that out lets us place outlets, plumbing and cabinets correctly from the start. The Savona kitchen remodeling team typically starts with a detailed layout and cabinet plan before we talk finishes.
3. Pick cabinets that match how hard the butler’s pantry will work
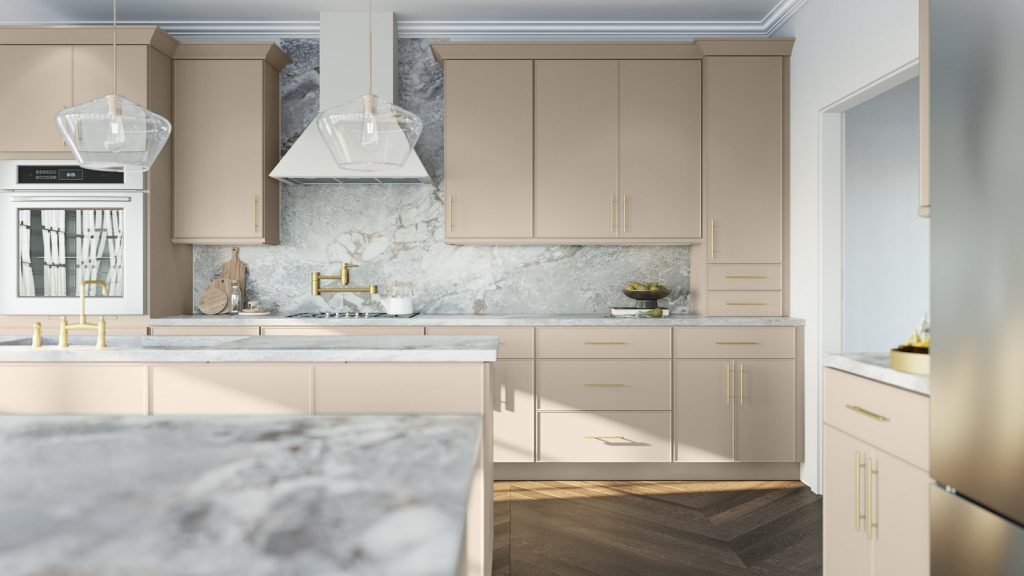 Oyster micro shaker kitchen cabinets with white marble counters and island, slim brass hardware and a light wood floor. Fabuwood Echo.
Cabinet choice should reflect whether your butler’s pantry is hidden back‑of‑house storage or a highly visible extension of the kitchen. Both approaches are valid.
Fabuwood offers several cabinet construction options that we specify frequently:
- Allure series: Framed construction with a plywood box and soft‑close hardware. Collections include:
- Galaxy for a classic shaker look
- Luna or Fusion for a slimmer, more tailored shaker
- Nexus for a wider shaker frame
- Luxe for a flat panel slab door
- Echo for a very fine micro shaker
- Illume and Ovela series: Frameless construction with Tuscany (wide shaker) and Catalina (flat panel slab) collections in matte, gloss and textured finishes. These are good when you want maximum storage in a tight footprint and a very clean modern look.
- Quest series: Framed, partial overlay construction with Metro (traditional shaker) and Discovery (classic shaker) collections.
- Value Premium: Framed construction with the Hallmark raised panel shaker collection.
Matching cabinet series to pantry use
If you want the butler’s pantry to feel like part of a higher‑end kitchen, an Allure shaker or Luxe slab works very well, keeping hardware and finish consistent with the main space. If you want to save a bit and keep the pantry more utilitarian, Quest or Value Premium can be a smart choice, especially in a paint finish that coordinates rather than matches.
Framed versus frameless is mostly about storage and style:
| Cabinet type | Pros in a butler’s pantry | Possible drawbacks |
|---|---|---|
| Framed (Allure, Quest, Value Premium) | Familiar look, easy to pair with traditional NJ homes, very forgiving on slightly uneven older walls | Slightly less interior space per cabinet |
| Frameless (Illume, Ovela) | Maximum storage in small footprints, sleek modern look, easier to line up flush appliance panels | Requires very accurate installation |
In Green Brook and the surrounding Central New Jersey towns, many homes blend traditional architecture with more streamlined kitchen details. A simple shaker profile in a plywood box from the Allure series is one of the most flexible choices for tying those elements together.
4. Plan smart storage inside the cabinets
 Oyster transitional shaker kitchen cabinets with a wood-topped island, a skylit room, open shelving and a concrete floor. Fabuwood Fusion.
The most successful butler’s pantries are designed from the inside out. Once we know what you are storing, we configure cabinets for it instead of relying on random shelves.
Here are storage ideas that solve real problems:
- Pullout trays in base cabinets: Perfect for heavy small appliances or bulk pantry items. You open once and see everything, instead of kneeling and digging.
- Full‑height cabinets with pullouts: Turn a narrow footprint into a functional pantry for cans, bottles, and oils.
- Deep drawers: Great for mixing bowls, Tupperware, and even stacks of dishes if you want less lifting.
- Vertical tray dividers: Store baking sheets, cutting boards, and platters upright in a narrow base or tall cabinet.
- Glassware storage: Use shallower uppers, stemware racks, or a dedicated glass cabinet if the pantry doubles as a bar.
- Ceiling‑height cabinets: In 8 foot or 9 foot New Jersey ceilings, running cabinets up to the top recovers a lot of storage for seasonal and rarely used items.
If you are doing a larger project, our Gold full kitchen package starting at $14,999 can often include both the main kitchen and a compact butler’s pantry, depending on layout and cabinet line. Final pricing always depends on your layout, material selections, cabinet series, countertop choice and installation scope, and these starting figures exclude demolition, electrical work, plumbing rough‑ins, flooring, tile and any structural modifications.
5. Get the countertop and backsplash balance right
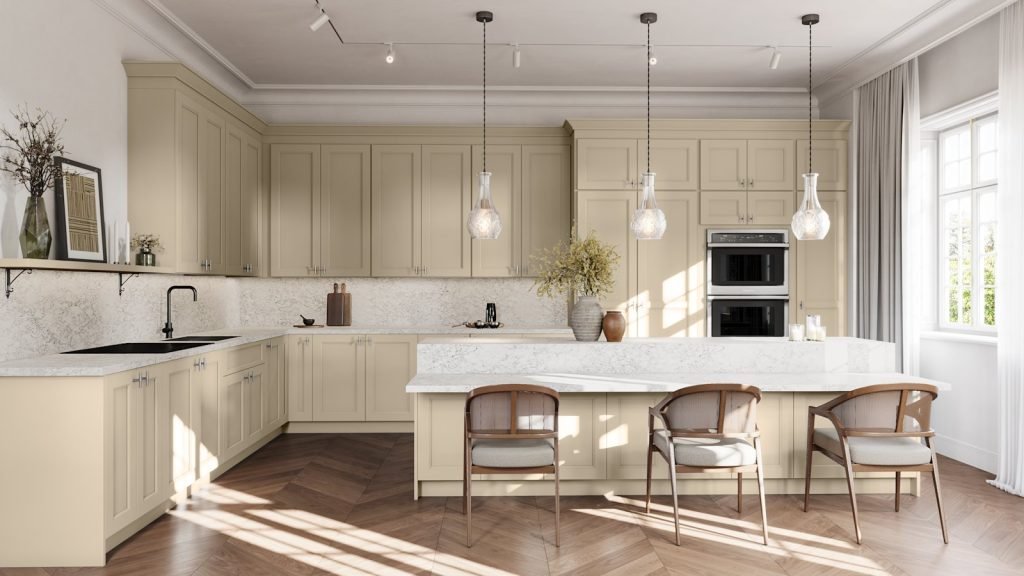 Macadamia Beige wide shaker kitchen cabinets with white marble counters and island, a matte black faucet and a herringbone floor. Fabuwood Nexus.
Choosing the right counter in a butler’s pantry is about practicality first, match or complement second. This is the workhorse area where spills, coffee drips, and red wine are more common.
Quartz is the material we install most often in butler’s pantries in Central NJ, because it offers:
- Stain resistance that stands up to coffee and wine
- A wide range of patterns to match or contrast your kitchen
- Consistent slabs that make small runs look pulled together
If your main kitchen has a bold stone, a quieter quartz in the pantry can keep the area calm and functional. Our team can show you options from Cambria, LX Hausys and MSI Surfaces in the Green Brook showroom or as part of a countertop consultation.
Backsplash in a butler’s pantry does not have to be elaborate. Practical approaches include:
- A simple 4 to 6 inch quartz splash up the wall
- Full‑height slab for a very easy to clean surface behind a coffee or bar station
- Basic subway or larger‑format tile if you want a little texture without a lot of grout
The Tile Council of North America provides guidelines for proper tile installation that your installer should follow to avoid moisture and movement issues over time.
6. Use lighting and outlets that support real work
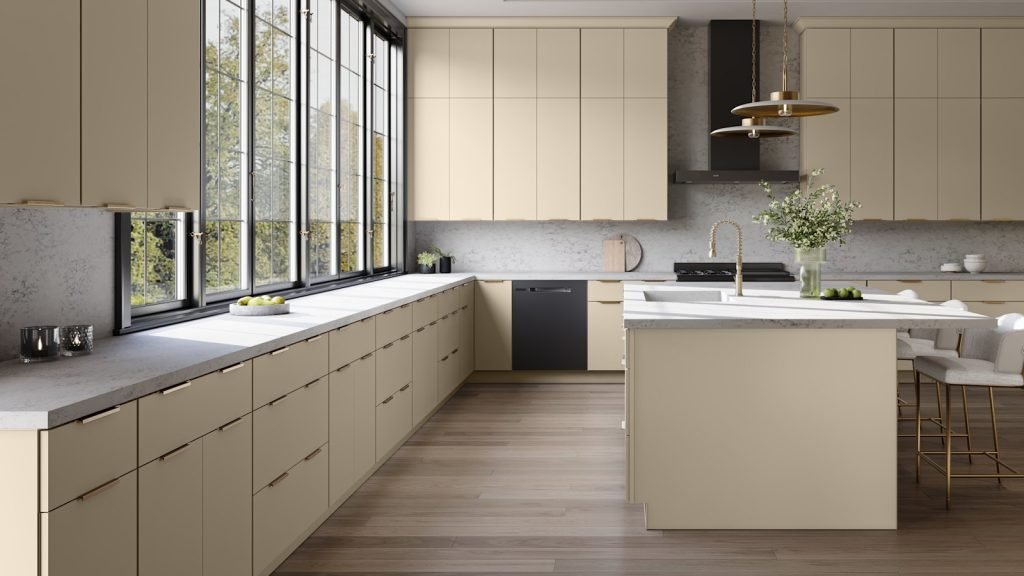 Macadamia Beige flat panel slab kitchen cabinets with white marble counters and island, black framed windows and long brass bar pulls. Fabuwood Luxe.
Lighting and power are what make a butler’s pantry truly useful. You want to be able to prep, pour drinks, or run appliances without juggling cords or working in your own shadow.
For most butler’s pantries, I like to combine:
- Recessed ceiling lights or a compact surface fixture for general light
- Under‑cabinet lighting for task work at the counter
- Switches placed at both ends of a walk‑through pantry for convenience
Under‑cabinet LED strips or pucks work well here. Choosing lights that are listed by reputable certification bodies and installed per code is important for safety and longevity.
On the power side, think through:
- How many countertop appliances will be plugged in at once
- Whether you want a microwave or speed oven in the pantry
- If you need dedicated circuits for a beverage fridge or ice maker
The New Jersey Department of Community Affairs publishes electrical code requirements and adopts the NEC, so your electrician must meet those standards regardless of how small the pantry is.
7. Decide how much you want to show vs hide
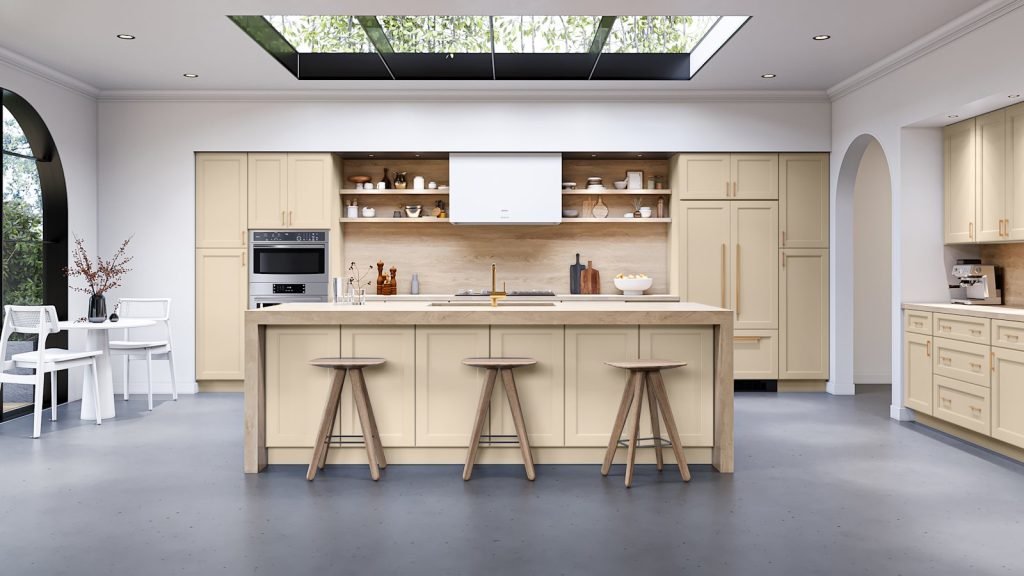 Macadamia Beige transitional shaker kitchen cabinets with a wood-topped island, a skylit room, open shelving and a concrete floor. Fabuwood Fusion.
A butler’s pantry sits between public and private space, so you should be intentional about visibility. The right choice depends on how tidy you realistically are and how you entertain.
Some options to consider:
- Solid cabinet doors: Hide everything. Ideal if you want this to be true back‑of‑house workspace.
- Glass doors on select uppers: Show off glassware or barware while keeping paper goods and bulk items behind closed doors.
- Open shelves: Useful for everyday dishes or cookbooks, but they require regular dusting and neatness.
- Pocket or barn door at the entry: Lets you close the pantry off when company comes, especially helpful in tight colonial layouts.
In many Central New Jersey homes, we echo the main kitchen door style in the butler’s pantry but sometimes shift the finish. For example, a white shaker main kitchen with a stained wood or darker paint finish in the pantry gives you visual interest without looking disconnected. You can see how combinations like that read in completed Savona projects across Somerset and Union counties.
Moisture and humidity are also a factor in our climate. Choosing quality cabinetry and properly venting nearby appliances helps keep doors and finishes stable across seasons.
8. Budgeting a butler’s pantry in a New Jersey remodel
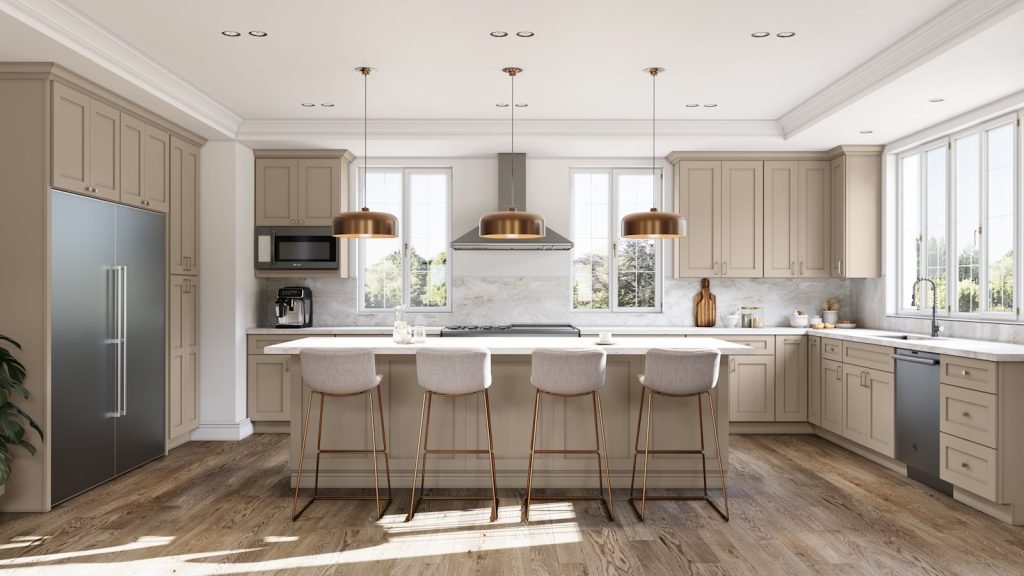 Oyster classic shaker kitchen cabinets with a dark backsplash, copper dome pendants and stainless appliances. Fabuwood Galaxy.
A butler’s pantry can usually be added as part of a larger kitchen project without the cost of a second full kitchen. The major budget drivers are layout complexity, cabinet line, and whether we are adding plumbing or just power and storage.
Savona offers several kitchen packages that can incorporate a butler’s pantry when the space allows:
- Bronze, cabinets only, from $4,999: Design consultation, semi‑custom cabinetry package, material coordination and delivery. Installation is not included, intended for homeowners who already have a contractor.
- Silver, cabinets plus countertops, from $9,999: Design consultation, semi‑custom cabinets, countertop package, material coordination and delivery. Installation is quoted separately.
- Gold, full kitchen package, from $14,999: Design consultation, semi‑custom cabinets, countertop package, kitchen sink, and professional installation by Savona’s in‑house team.
- Custom kitchen, from $25,000: Everything in Gold plus custom‑built cabinetry, premium countertops, fixtures and finishing details, along with 3D design rendering. Helpful when we are fully reworking walls and openings to carve out a butler’s pantry.
All of these starting figures are exactly that: starting points. Final pricing always depends on your specific layout, cabinet series, finish choices, countertop material, and installation scope. These numbers also exclude demolition, electrical work, plumbing rough‑ins, flooring, tile and any structural modifications.
If you want a more detailed cost breakdown tailored to your Green Brook or Central NJ home, the Savona team can walk you through current kitchen remodeling pricing in New Jersey in a quick consultation.
Frequently asked questions
How big should a butler’s pantry be?
A butler’s pantry can work in as little as 5 to 6 feet of linear wall with 24 inch deep base cabinets and 12 to 15 inch uppers. The key is keeping at least 36 inches of clear walkway. If you have 42 inches or more, it feels much more comfortable, especially if two people might be working in the space at once.
Do you match butler’s pantry cabinets to the kitchen?
You can match exactly or coordinate. Many homeowners keep the same door style but change the color or hardware so the butler’s pantry feels related but distinct. Using the same cabinet series, like Fabuwood Allure shaker in two finishes, helps quality and proportions stay consistent while giving you a subtle shift in character.
Is a sink necessary in a butler’s pantry?
A sink is helpful but not mandatory. If you use the pantry heavily for coffee, bar service, or prep, a small sink saves trips back to the main kitchen. In tighter New Jersey layouts without easy plumbing access, many homeowners skip the sink and focus on storage, counter space, and appliances instead to control costs.
Can a butler’s pantry replace a walk‑in pantry?
Yes, if it is planned thoughtfully. A butler’s pantry with full‑height cabinets, pullouts, and deep drawers can hold as much or more than a basic walk‑in pantry with wire shelving. The tradeoff is that you gain counter and staging space but lose the ability to physically step inside. Most people find the extra work surface a good exchange.
How do I start planning a butler’s pantry in my New Jersey home?
Start by measuring any hallway, niche, or closet near your kitchen and listing how you want the pantry to work. Then sit down with a designer who can translate that into a cabinet and layout plan that fits local code and older NJ construction quirks. At Savona’s Green Brook showroom, we review your layout, show cabinet options, and provide a free estimate to see what is realistic.
Bringing your butler’s pantry idea to life in Central New Jersey
A well planned butler’s pantry makes everyday cooking and entertaining easier, especially in the compact kitchens common across Middlesex, Somerset, and surrounding counties. If you are ready to see how one could fit your home, you can share a sketch, old MLS plan, or photos with the Savona team.
Visit our Green Brook Township showroom, or use our online form to request a free estimate for your kitchen project. We design, supply, and install with our own in‑house team throughout Central New Jersey, so you get a practical, durable butler’s pantry that works as hard as your kitchen.


