
A few practical basement remodeling ideas can turn an underused lower level into the most popular part of the house. The key is treating the basement like any other floor of your home, with a clear plan for layout, moisture control, storage and finishes that can handle New Jersey humidity.
Basement remodeling is a renovation that turns unfinished or partially finished lower levels into usable living space with proper framing, insulation, lighting, flooring and storage. As a designer in a working Green Brook showroom, I usually start by asking how you actually want to live downstairs, then build the design and budget around that instead of forcing a one‑size‑fits‑all layout.
Below are the basement remodeling ideas I walk through with Central New Jersey homeowners most often, with notes on layouts, materials, costs and what tends to age well in our local housing stock.
1. Plan basement zones around how you really live
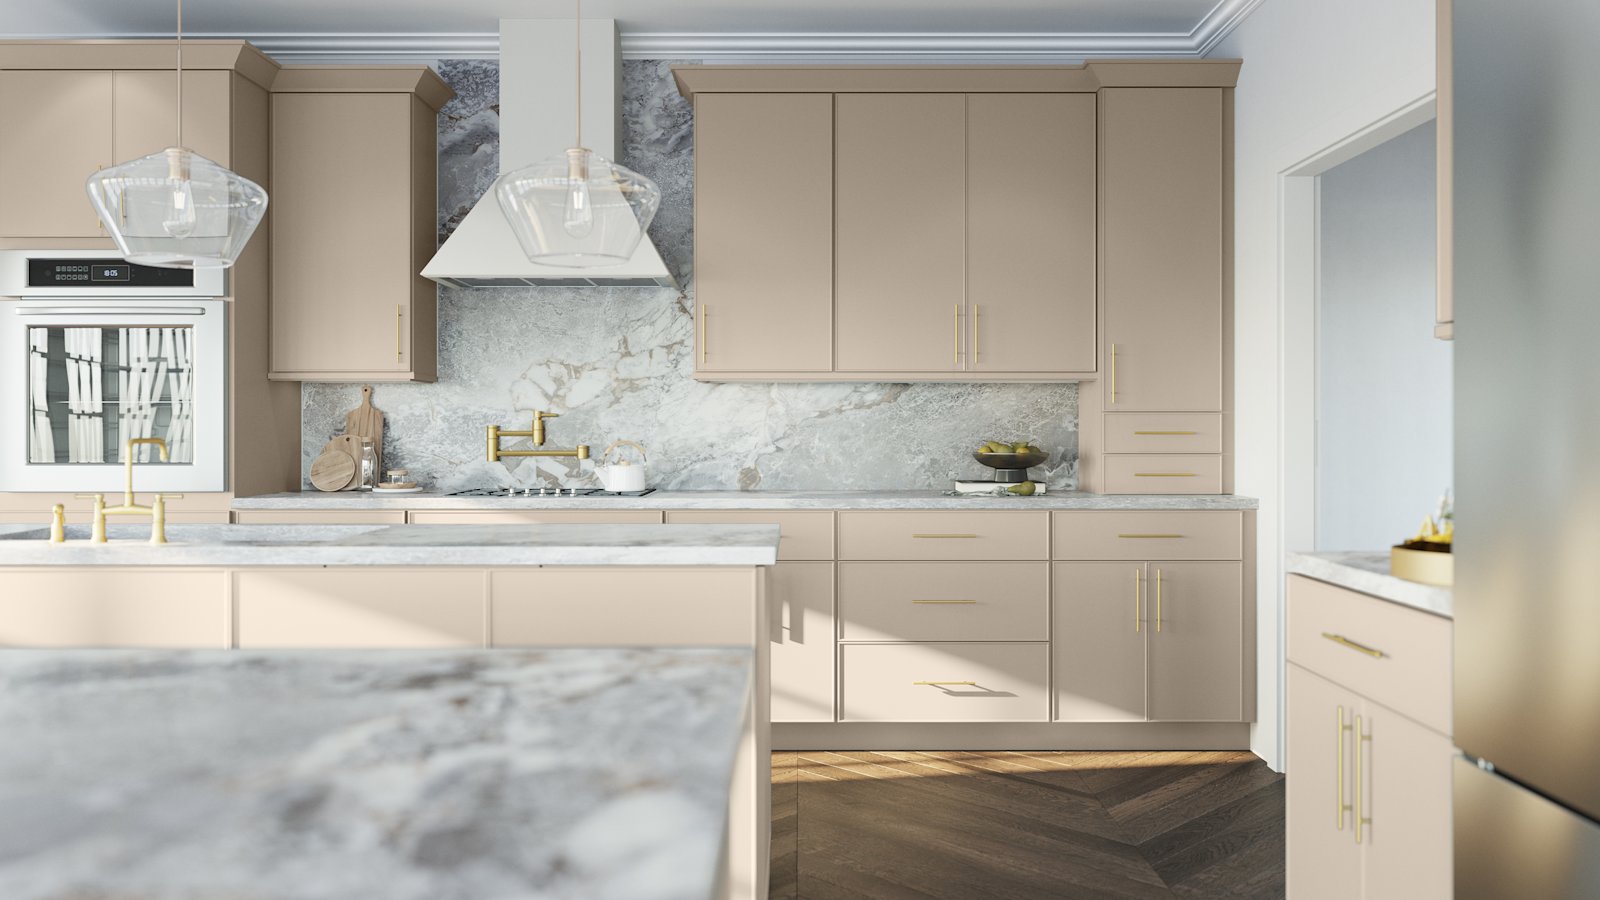
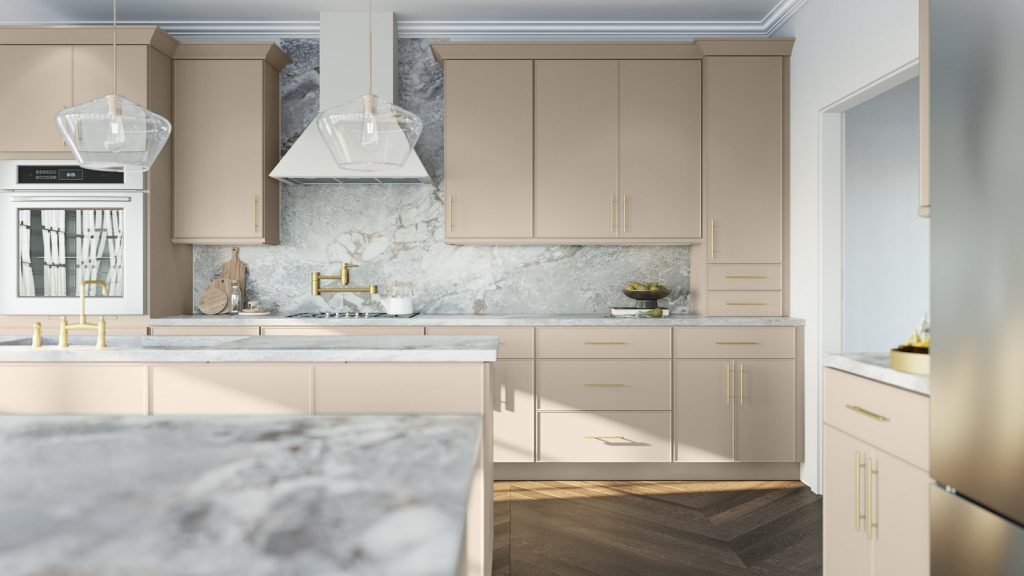 Oyster micro shaker kitchen cabinets with white marble counters and island, slim brass hardware and a light wood floor. Fabuwood Echo.
The best basement remodeling ideas start with zoning the space for specific activities, not just finishing every wall and calling it done. In most Central NJ colonials and split levels, the footprint is long and rectangular, which makes it easier to carve out zones without building a maze of walls.
I usually sketch four basic types of zones: media / hangout, play area, guest or office space, and storage / utilities. You do not need a full wall between each. Half walls, open shelving, or a change in flooring pattern can quietly define one area from another. The National Kitchen & Bath Association (NKBA) recommends keeping clear circulation paths to avoid tight bottlenecks in multiuse spaces, which applies just as much in a lower level as in a kitchen or bath.
For many families, a simple layout works best: media area at one end near the fewest windows, a play or workout area in the brighter section, and an enclosed guest room or office by the quietest corner. Mechanical areas usually stay where they are; you design around them instead of moving them unless you are ready for a larger construction scope.
2. Add a basement kitchenette or bar that actually works
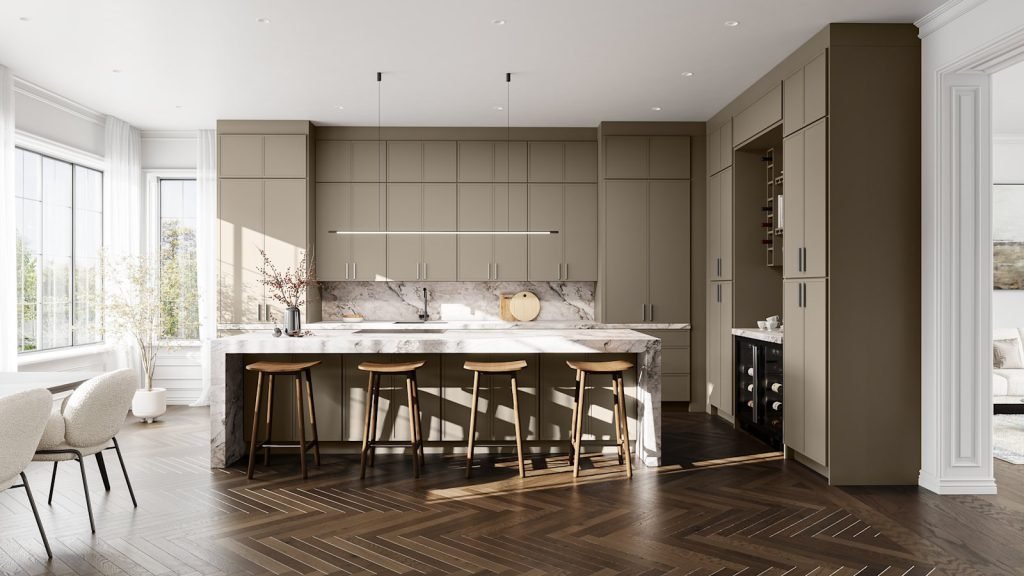 Oyster slim shaker kitchen cabinets with a contrasting charcoal island, a herringbone wood floor. Fabuwood Luna.
A small kitchenette is one of the highest impact basement remodeling ideas, because it keeps snacks, drinks and cleanup downstairs. A basement wet bar or compact kitchen does not need to be elaborate, but it does need real cabinet storage, durable countertops, and ventilation that can handle NJ’s seasonal humidity.
In our Green Brook showroom, we often design basement kitchenettes using semi‑custom lines that hold up well in utility spaces. Savona works with multiple cabinet brands, including Fabuwood, Woodland Cabinetry and several others listed on our services page, so we can scale up or down depending on how the space will be used. For example, a family who entertains weekly will need more base storage and a larger fridge than someone who just wants a coffee station.
If you want a kitchenette that feels connected to an upstairs renovation, we can carry the same door style or finish downstairs, or use a simplified version. Our kitchen packages start from $4,999 for a cabinets‑only layout and from $9,999 when you add a countertop package, with final pricing depending on layout, cabinet line, countertop choice and installation scope. Those starting prices exclude demolition, electrical, plumbing rough‑ins, flooring, tile and any structural work.
For hard surfaces, quartz is usually the most practical choice in a basement because it is low‑porous and easy to maintain. Brands like Cambria, LX Hausys and MSI Surfaces all have options that handle the temperature swings we see in New Jersey basements. You can see examples on our countertop product pages or in our project gallery.
3. Design a basement bath that can handle moisture
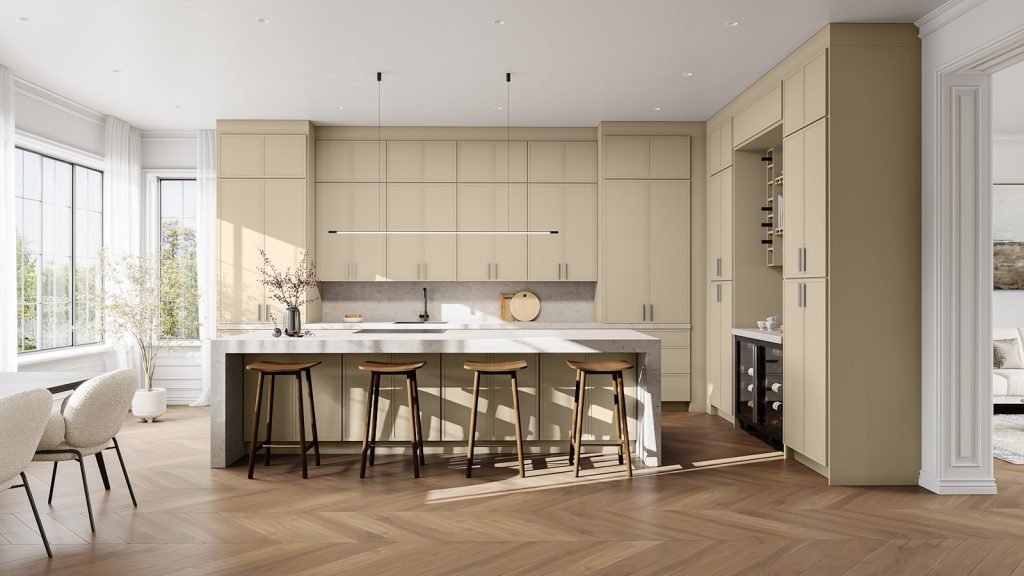 Macadamia Beige slim shaker kitchen cabinets with a contrasting charcoal island, a herringbone wood floor. Fabuwood Luna.
A properly designed bathroom is one of the most valuable basement remodeling ideas, but it has to be built around moisture management from the first drawing. Below grade spaces in Central NJ have to contend with heavier seasonal humidity and, in some neighborhoods, a higher water table.
The first step is verifying how your plumbing can tie into existing lines and whether a pump is required. The New Jersey Department of Community Affairs publishes plumbing code information that your contractor and plumber must follow for fixture placement and venting. Getting that right on paper before you pick tile or a vanity saves a lot of cost and rework.
For the vanity, we often treat a basement bath like a smaller hall bath upstairs: practical storage, a durable finish, and a countertop that will tolerate daily use. Savona’s bathroom remodeling packages start from $4,999 for a vanity refresh with installation and from $12,999 for a full bathroom package that includes design consultation, an upgraded vanity with sink, premium countertop, fixtures, delivery and professional installation. Final pricing depends on your layout, materials, cabinet line, countertop selection and installation details, and those starting prices exclude demolition, plumbing rough‑ins, flooring, tile and any shower or tub replacement.
On flooring, I usually steer clients toward porcelain tile or quality waterproof luxury vinyl. The Tile Council of North America provides industry standards for tile installations, including basement applications, which your installer should follow for underlayment and crack isolation. Whatever you choose, pair it with a solid ventilation plan and an appropriate bath fan.
If you are starting from an unfinished space, it can be efficient to plan the new bathroom during a wider basement remodel instead of as a separate project, because plumbing access, framing and inspections can be coordinated. You can review how we structure full bathroom scopes on our main bathroom remodeling page.
4. Use basement‑friendly materials for floors, walls and ceilings
 Oyster transitional shaker kitchen cabinets with a wood-topped island, a skylit room, open shelving and a concrete floor. Fabuwood Fusion.
The most successful basement remodeling ideas use materials that tolerate swings in humidity and temperature rather than fighting them. New Jersey basements can be cool and damp in spring, then warm and humid in late summer, so the construction stack matters.
For flooring, I usually prioritize three categories: porcelain tile, quality waterproof vinyl plank, and engineered wood rated for below‑grade use. Solid hardwood is rarely a good fit directly on concrete. A simple comparison helps clarify the tradeoffs.
| Basement finish choice | Pros | Cons | Typical use |
|---|---|---|---|
| Porcelain tile | Very durable, water resistant, easy to clean | Colder underfoot, higher install skill | Baths, entries, kitchenettes |
| Waterproof vinyl plank | Softer, warmer, fast install, many styles | Can dent, quality varies | Media areas, playrooms |
| Engineered wood (rated below grade) | Warmer look, can add value | Needs careful moisture control | Higher end family rooms |
For walls, a proper vapor strategy, quality insulation and mold‑resistant drywall in sensitive areas are more important than paint color early on. The Kitchen Cabinet Manufacturers Association notes that even cabinet boxes perform best in spaces where temperature and humidity are reasonably controlled, which is another reason to handle moisture before you think about finishes.
Acoustic ceiling tiles sometimes fit a basement well, especially when there is a lot of mechanical access overhead. In higher design projects, we frame and drywall the ceiling but maintain access panels in key areas. Recessed LED lighting, paired with a few wall sconces or lamps, typically gives the most even light without sacrificing headroom.
5. Build smart storage into every wall you can
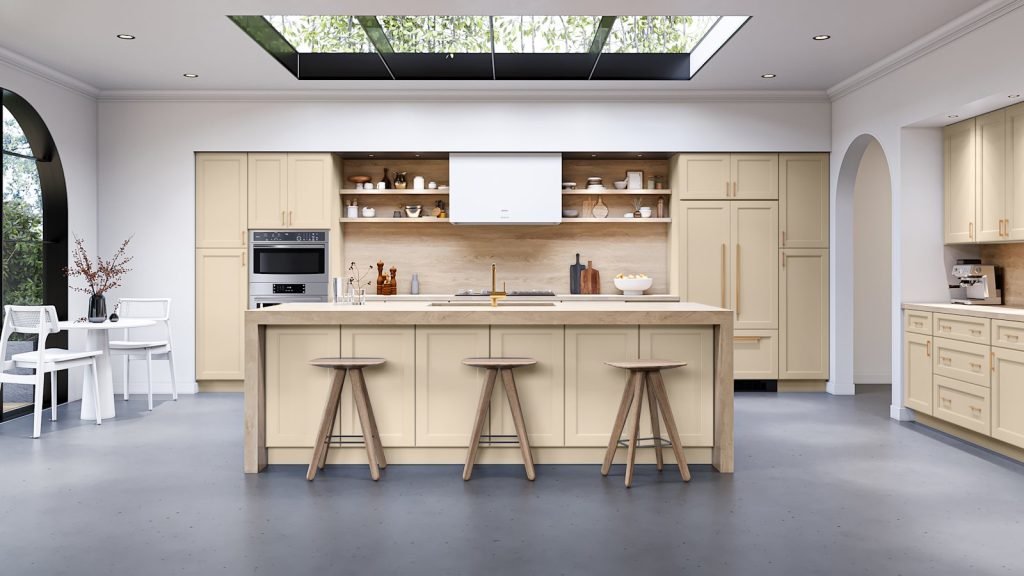 Macadamia Beige transitional shaker kitchen cabinets with a wood-topped island, a skylit room, open shelving and a concrete floor. Fabuwood Fusion.
The most underrated basement remodeling ideas are usually storage related. Older Central NJ homes often have small closets upstairs, so the basement becomes the default storage zone, then slowly turns into a maze of random shelving and bins.
I encourage homeowners to plan built‑in storage while the framing is still open. Shallow wall units, under‑stair closets, and low cabinets along a media wall can swallow seasonal items and kids’ gear without making the room feel smaller. Where ceiling height allows, full‑height cabinets can create a real mudroom‑style drop zone at the bottom of the stairs.
Cabinetry designed for living spaces usually looks better and holds up longer than bare utility shelves. As an authorized Fabuwood dealer, we often specify their Allure series in basements because the framed plywood box with soft‑close hardware performs well in active family areas. Within that series, Galaxy or Nexus are good choices when you want a familiar shaker look, while Luxe works if you prefer a clean flat slab door. Paint finishes read fresher in low‑light basements, while stains can feel warmer in larger spaces.
For clients who want the basement storage to tie into a larger home project, we can coordinate the cabinet package with your upstairs kitchen design or with a new walk‑in closet layout. Our team handles design, supply and installation with our in‑house installers so you are not trying to juggle multiple vendors.
6. Create flexible spaces for guests, work and play
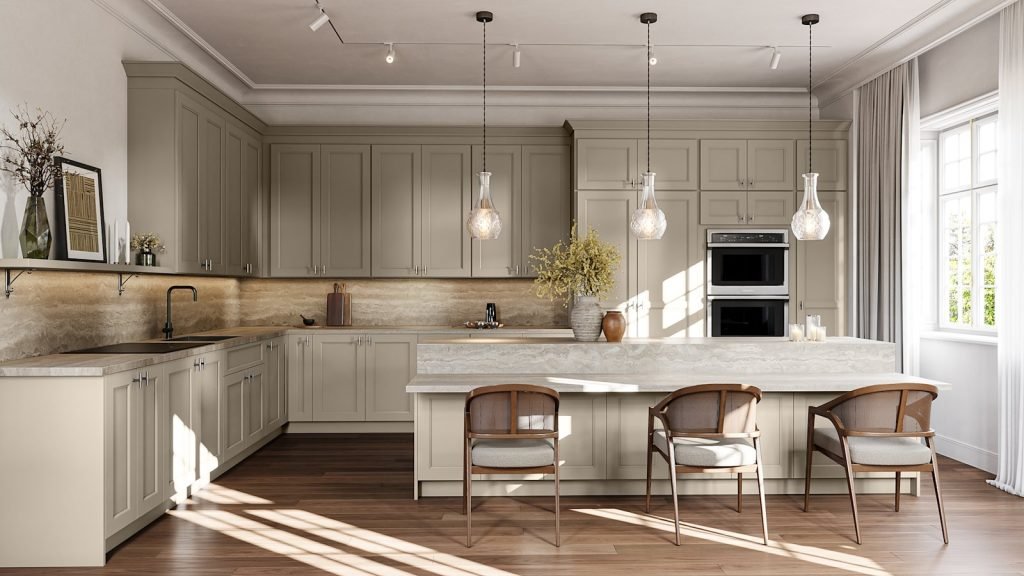 Oyster wide shaker kitchen cabinets with a matte black faucet and a herringbone floor. Fabuwood Nexus.
The most resilient basement remodeling ideas anticipate change: kids grow, work situations shift, and parents may move in. Instead of building a single‑purpose “man cave”, we often plan flexible rooms that can serve as an office now and a guest room or teen space later.
A common Central Jersey layout is a long rec room with one or two small windows. In that case, I like to borrow light from the main area using glass doors or interior windows into an office or guest room. If the room meets egress requirements, it can count as a legal bedroom, which may help resale. The State of New Jersey publishes building code guidelines that your designer or contractor can interpret for window size and exit paths.
Within the open space, furniture planning matters as much as framing. A sectional that floats in the room can create a TV zone while leaving a clear path behind it to a play or workout area. A simple wall of built‑ins can hold a TV, books and toys without making the room feel like a storage unit.
If you are already thinking about a future kitchen or main bath upstairs, it can make sense to talk through the whole house sequence with a designer. Coordinating projects sometimes lets you share trades, reuse materials and keep a more predictable schedule instead of doing every project as a one‑off.
7. Budget for a basement remodel the way you would a kitchen
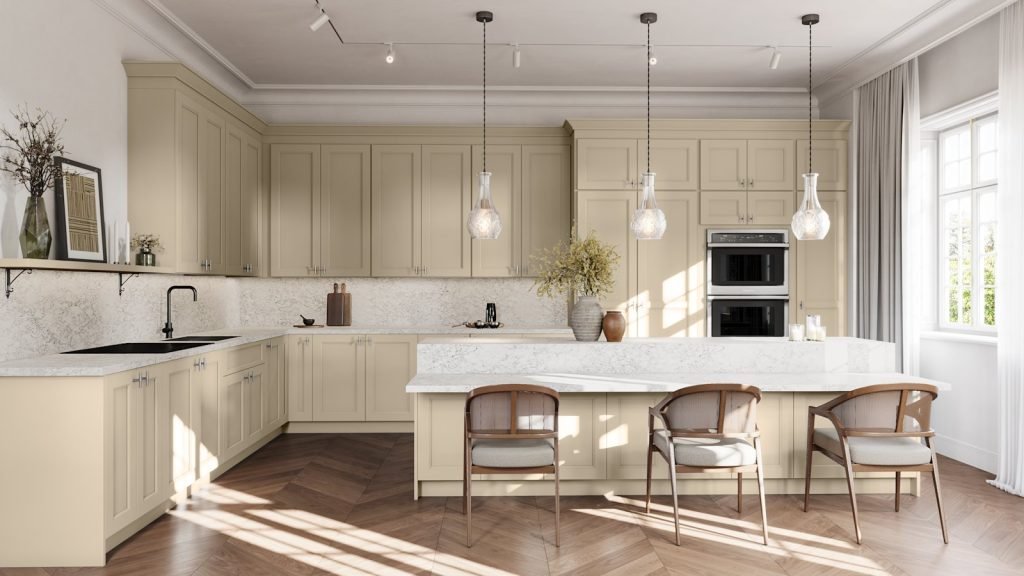 Macadamia Beige wide shaker kitchen cabinets with white marble counters and island, a matte black faucet and a herringbone floor. Fabuwood Nexus.
The most realistic basement remodeling ideas start with the same kind of budgeting process you would use for a kitchen or bath: define the scope, pick a target range, and adjust materials to stay inside it. In Central New Jersey, costs vary widely depending on whether you are simply finishing walls and adding flooring, or building a full lower‑level suite with a bathroom and kitchenette.
At Savona, our kitchen packages start from $4,999 for cabinets‑only layouts, from $9,999 with a countertop package, and from $14,999 when you add professional installation with our in‑house team, a sink and related details. We also have custom kitchen projects starting from $25,000 that involve larger layout changes or more premium materials. Final pricing in every case depends on your specific layout, cabinet line, countertop choice and installation scope, and those starting prices exclude demolition, electrical work, plumbing rough‑ins, flooring, tile and structural modifications.
Bathroom packages range from a vanity‑only refresh starting at $4,999 up to custom designs from $20,000 and above, again depending on size, finishes and whether we are moving fixtures. Starting figures exclude demolition, shower or tub replacement, plumbing rough‑ins, flooring and tile. A basement project that includes both a bath and a kitchenette will usually sit somewhere between those ranges once you combine the pieces.
For homeowners working to a deadline, next day delivery, quick ship and RTA cabinet options can make a tight schedule more realistic. Full remodel timelines depend heavily on scope and inspection schedules and are quoted per project, but planning a clear sequence with your designer early is what keeps the work moving.
If you would like a rough idea of cost before you commit to a full design, you can review our published remodeling pricing and then schedule a conversation to match those ranges to your home.
Frequently asked questions
How much does a basement remodel usually cost in New Jersey?
Costs vary based on size, whether you add a bathroom or kitchenette, and how finished the current space is. In Central NJ, many finished basements end up in the same broad range as a midlevel kitchen remodel once you include framing, electrical, flooring and cabinetry. The best way to get a realistic number is to review your layout with a designer and build a line‑by‑line scope.
Is it worth adding a bathroom in the basement?
For most homes, yes, especially if you entertain often or plan to use the basement as a guest or teen space. A basement bathroom saves trips upstairs and often improves resale value. The main cost drivers are plumbing location, the need for a pump, and finishes. Getting a plumber and designer aligned early keeps surprises down.
What flooring is best for a finished basement?
Waterproof vinyl plank and porcelain tile are the most common choices, with engineered wood an option in drier, well‑controlled basements. Vinyl is warmer and softer, while tile is extremely durable and good near entries and baths. Whatever you choose, plan for proper subfloor preparation and moisture management before installation.
Can I put a full kitchen in my basement?
You can, provided local codes are followed for plumbing, electrical and egress. Many Central NJ homeowners choose a scaled‑down kitchenette with a sink, undercounter fridge, microwave and storage, which often fits budgets and codes more easily. A designer can help you decide whether a full second kitchen or a well planned bar area suits your home and town requirements better.
Do I need a permit to remodel my basement in New Jersey?
In most New Jersey municipalities, finishing a basement and adding walls, electrical circuits, plumbing or HVAC triggers permits and inspections. The exact requirements vary by town, but it is safer to assume permits are needed and verify rather than skip them. A reputable contractor or design showroom will help you navigate local building departments.
Next steps for your Central NJ basement
A finished basement that is planned as carefully as a kitchen can add real day‑to‑day living space, not just extra square footage on a listing. In Central New Jersey, most of the value comes from honest layout planning, moisture‑smart materials and storage that fits how your family actually lives.
If you are ready to talk through basement remodeling ideas for your own home, you can share your layout with our Green Brook Township showroom or visit in person to see cabinet door styles, finishes and countertop options. Our team serves Middlesex, Somerset, Union and the surrounding Central NJ counties with design, supply and in‑house installation. To start, you can request a free estimate and we will walk you through realistic options for your space.


